The Canopy
House Refurbishment and Extension
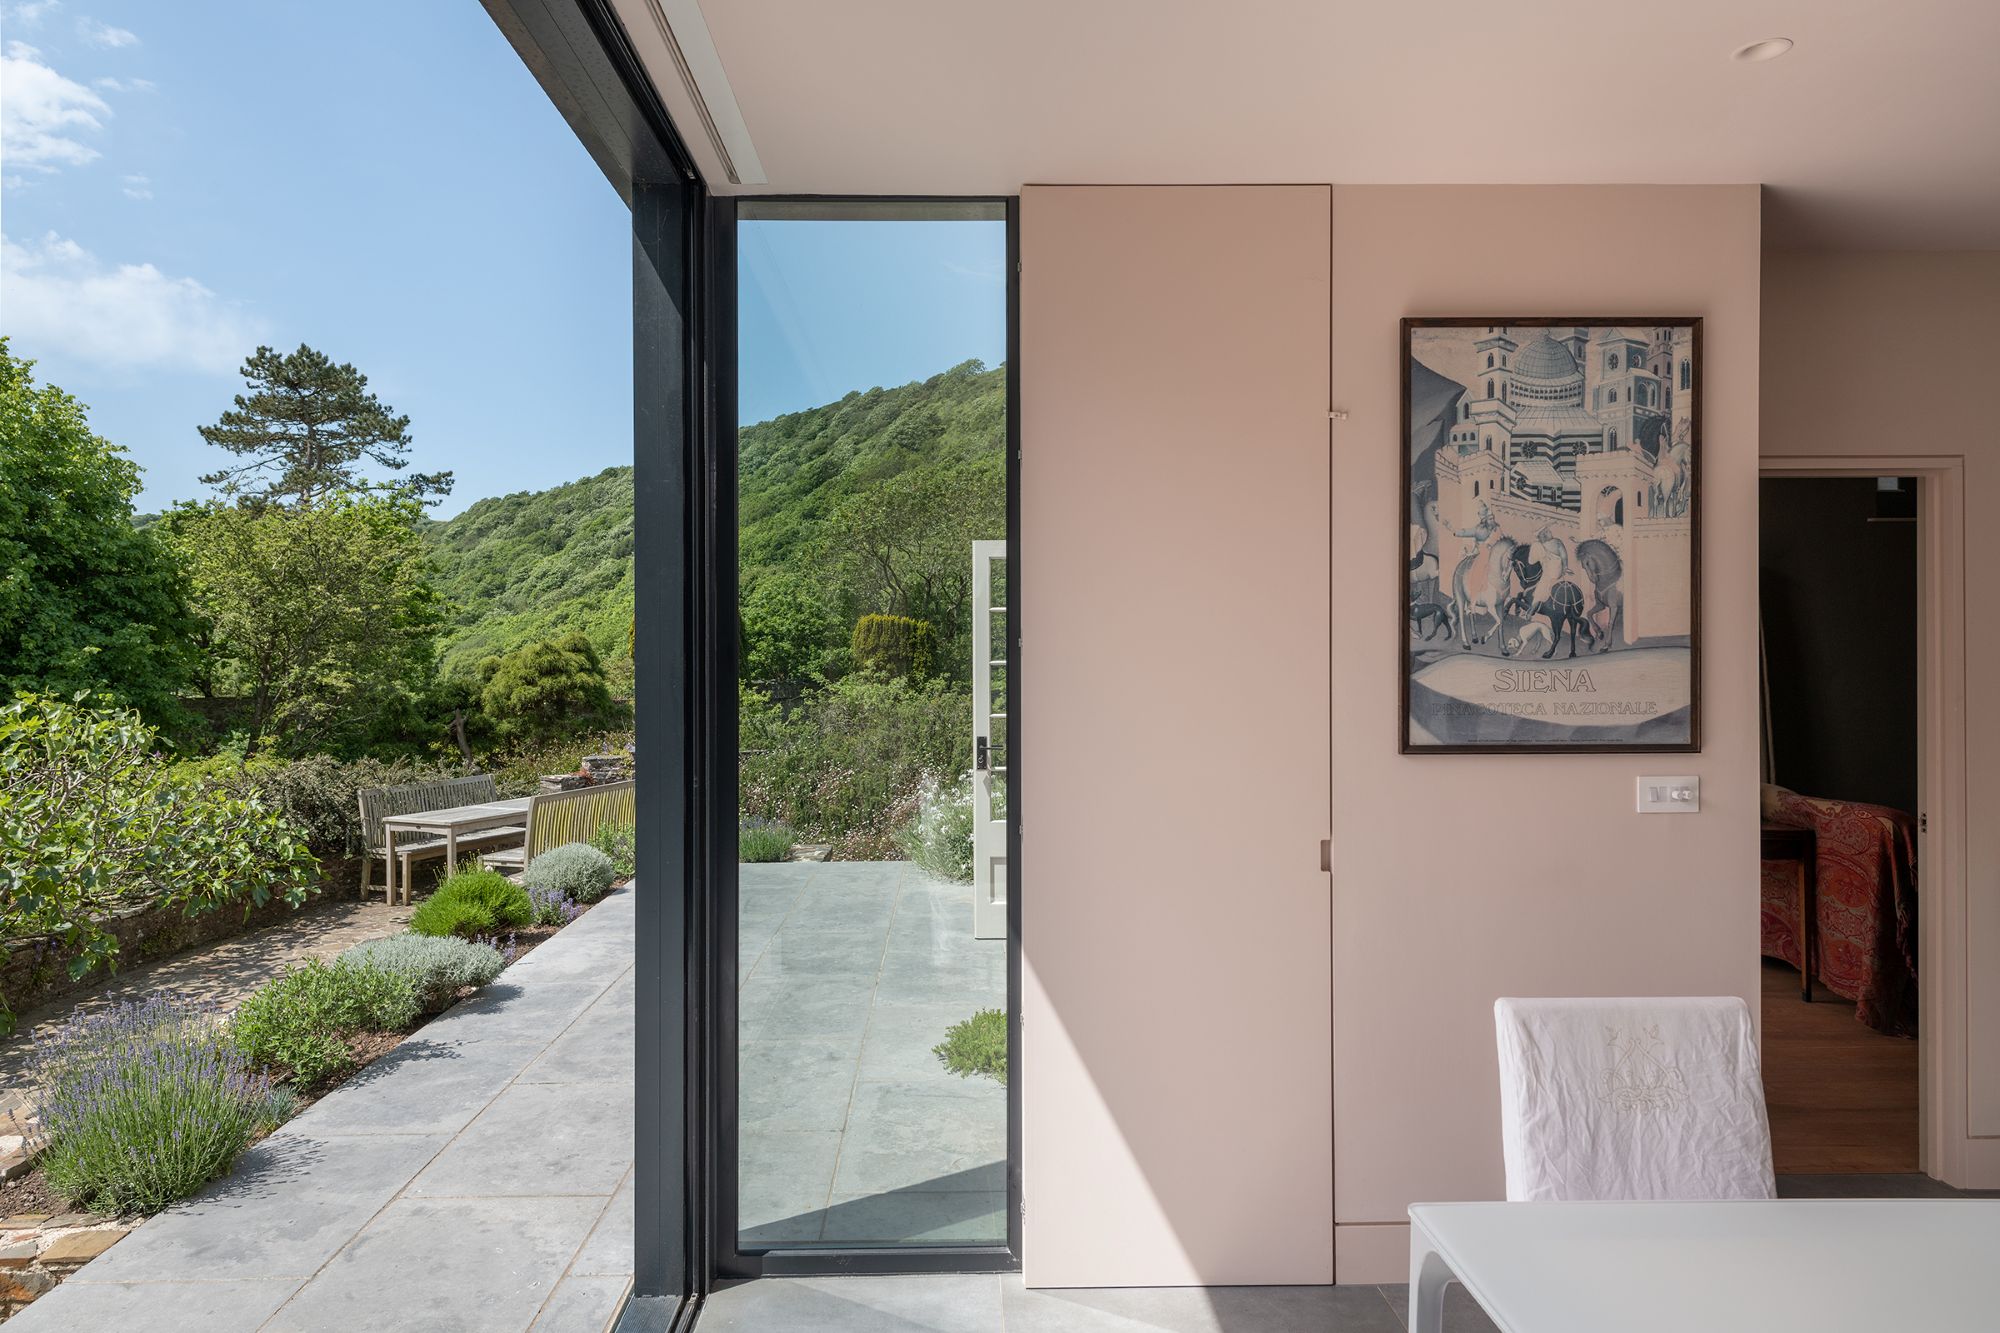
VESP were commissioned to undertake a house refurbishment and extension, to provide a modern family home. While the original building possessed considerable character, it suffered from its location up against the bank of the hillside – being dark and oppressive internally. Successive alterations had obscured its form and created a fragmented arrangement of spaces. Our client’s brief sought to retain historic elements and replace later additions with a coherent architectural response that would improve functionality and connection to the garden and landscape.
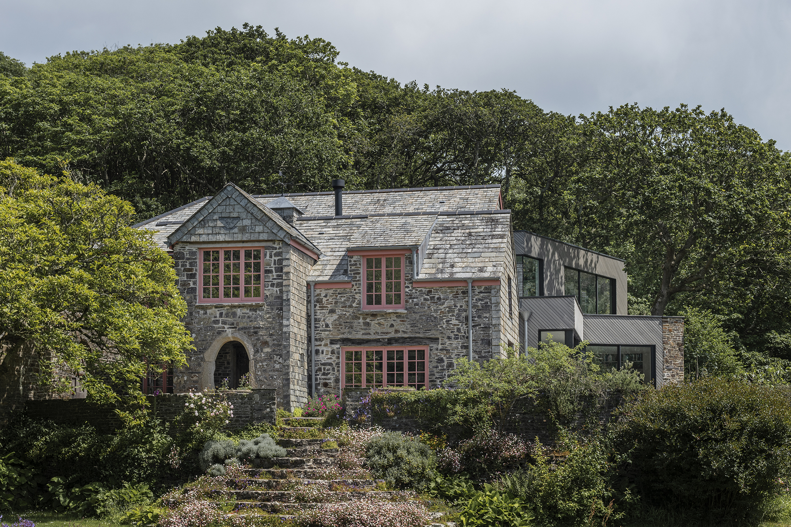
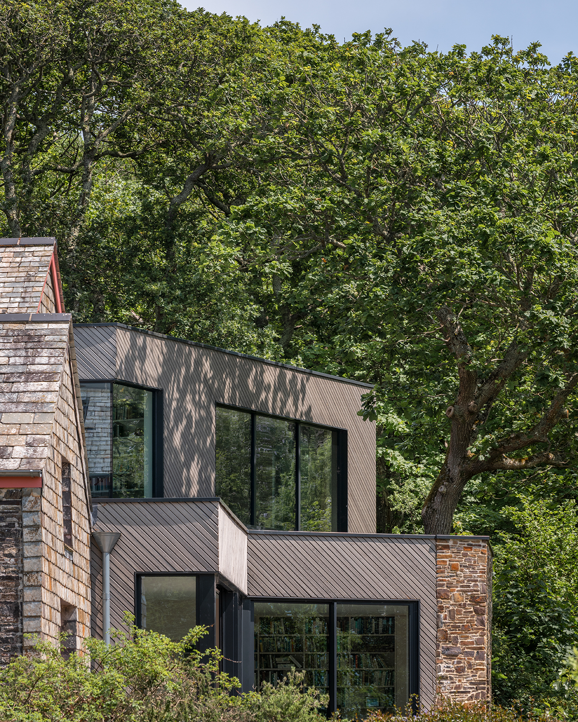
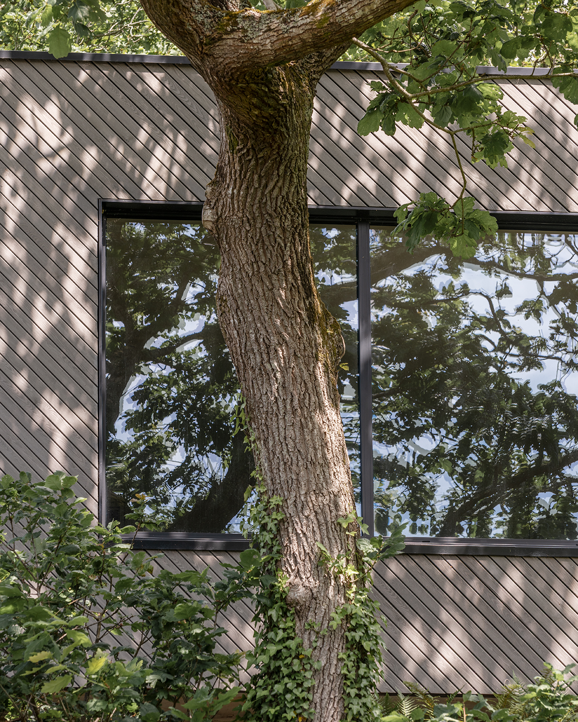
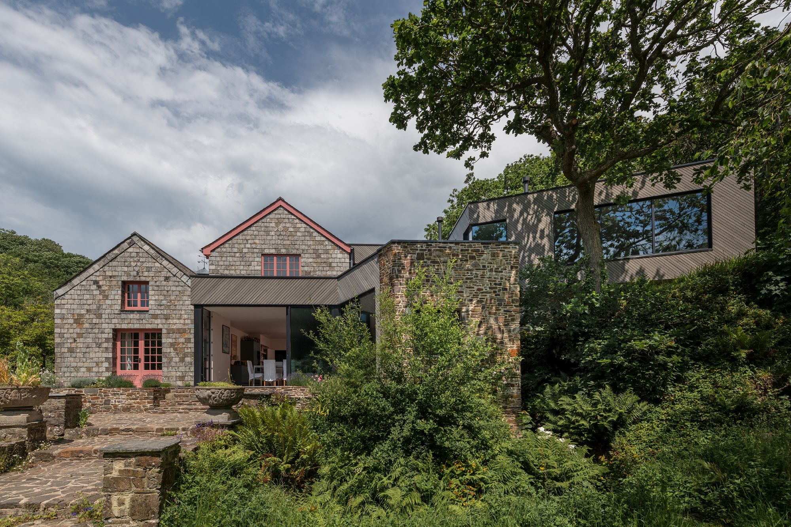
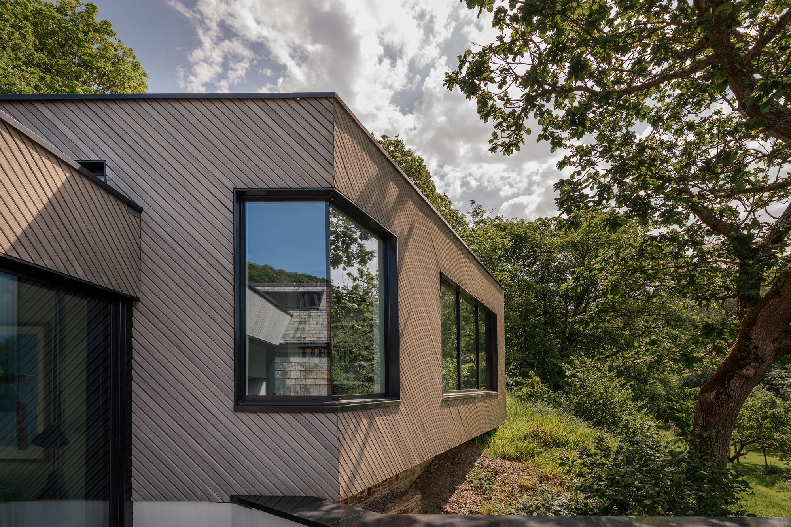
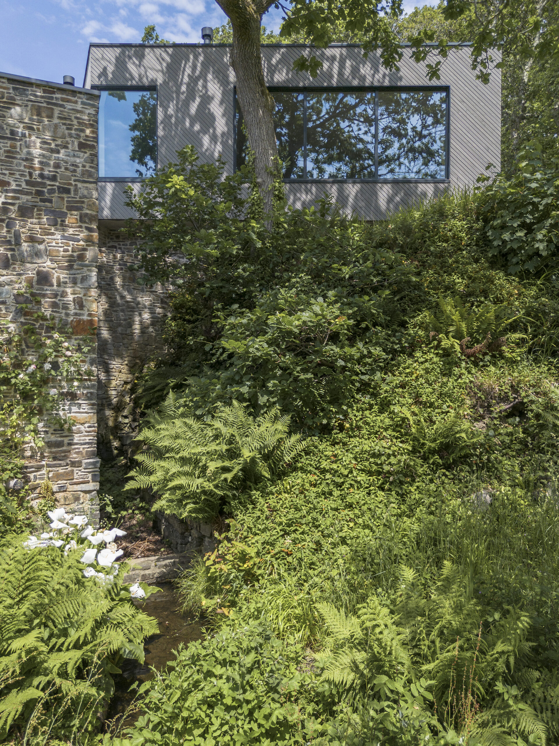
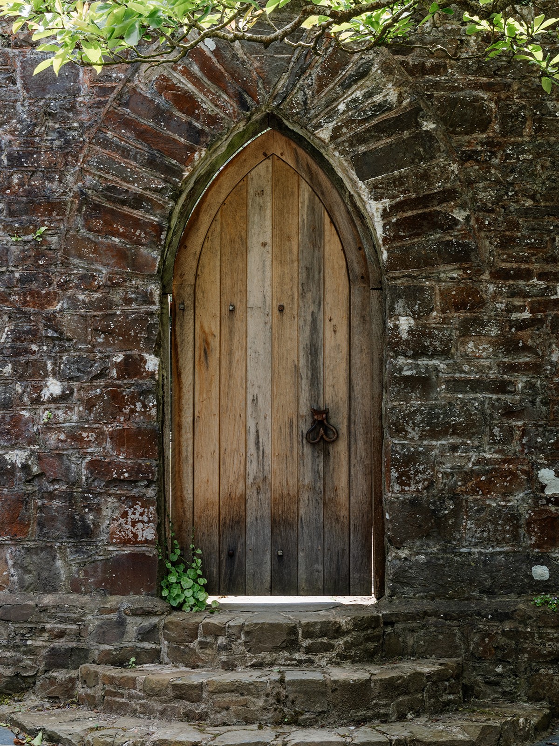
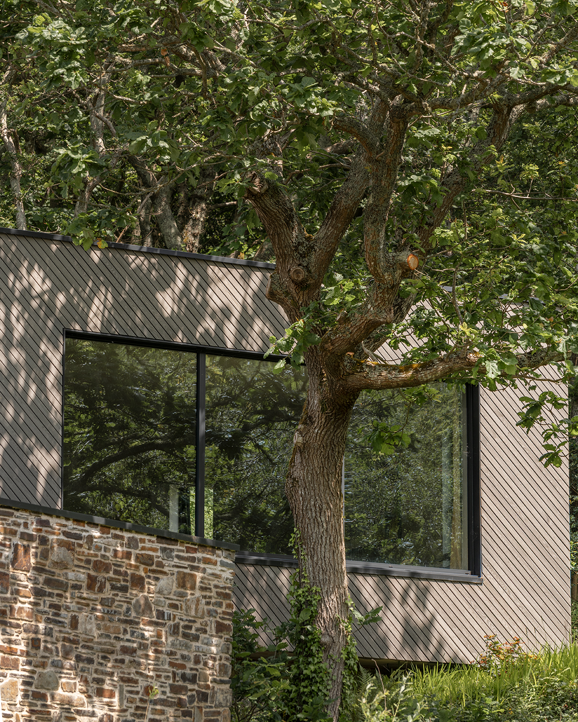
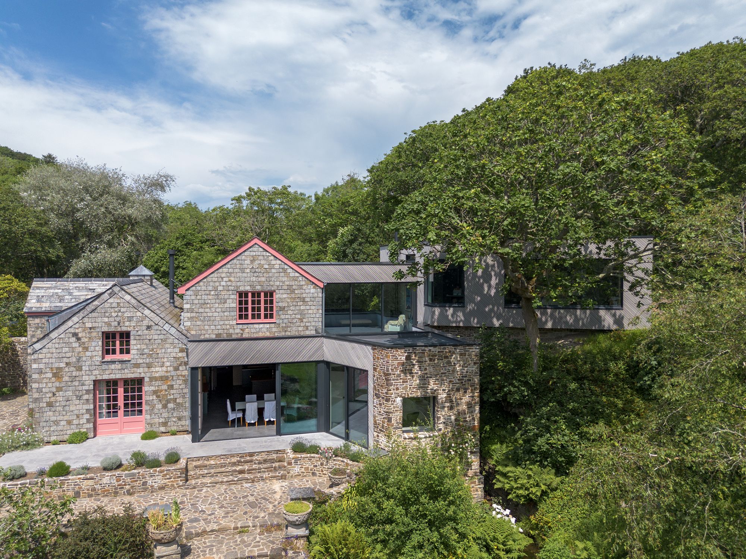
The proposal simplifies the composition into three distinct elements. The original stone building has been carefully repaired and restored, preserving its robust character and craftsmanship. Alongside this sits a re-built pitched roof volume that re-establishes the traditional proportions of the house, while a series of contemporary timber-clad pavilions step up into wooded hillside behind. The culmination of this vertical journey is the arrival into the master bedroom suite, that sits up within the canopy of a mature oak tree.
Read More
The contemporary additions are deliberately lightweight in appearance. Silver timber cladding has been beautifully applied in a diagonal orientation to provide visual interest and a dynamic surface. Deep-set aluminium glazing and finely detailed metalwork add to the restrained material palette that compliments the existing stonework without competing with it. Natural stone walls have been retained wherever possible, rooting the house to the rocky ground, and becoming part of the architectural composition. By contrast it also highlights new construction as sitting lightly within its setting.
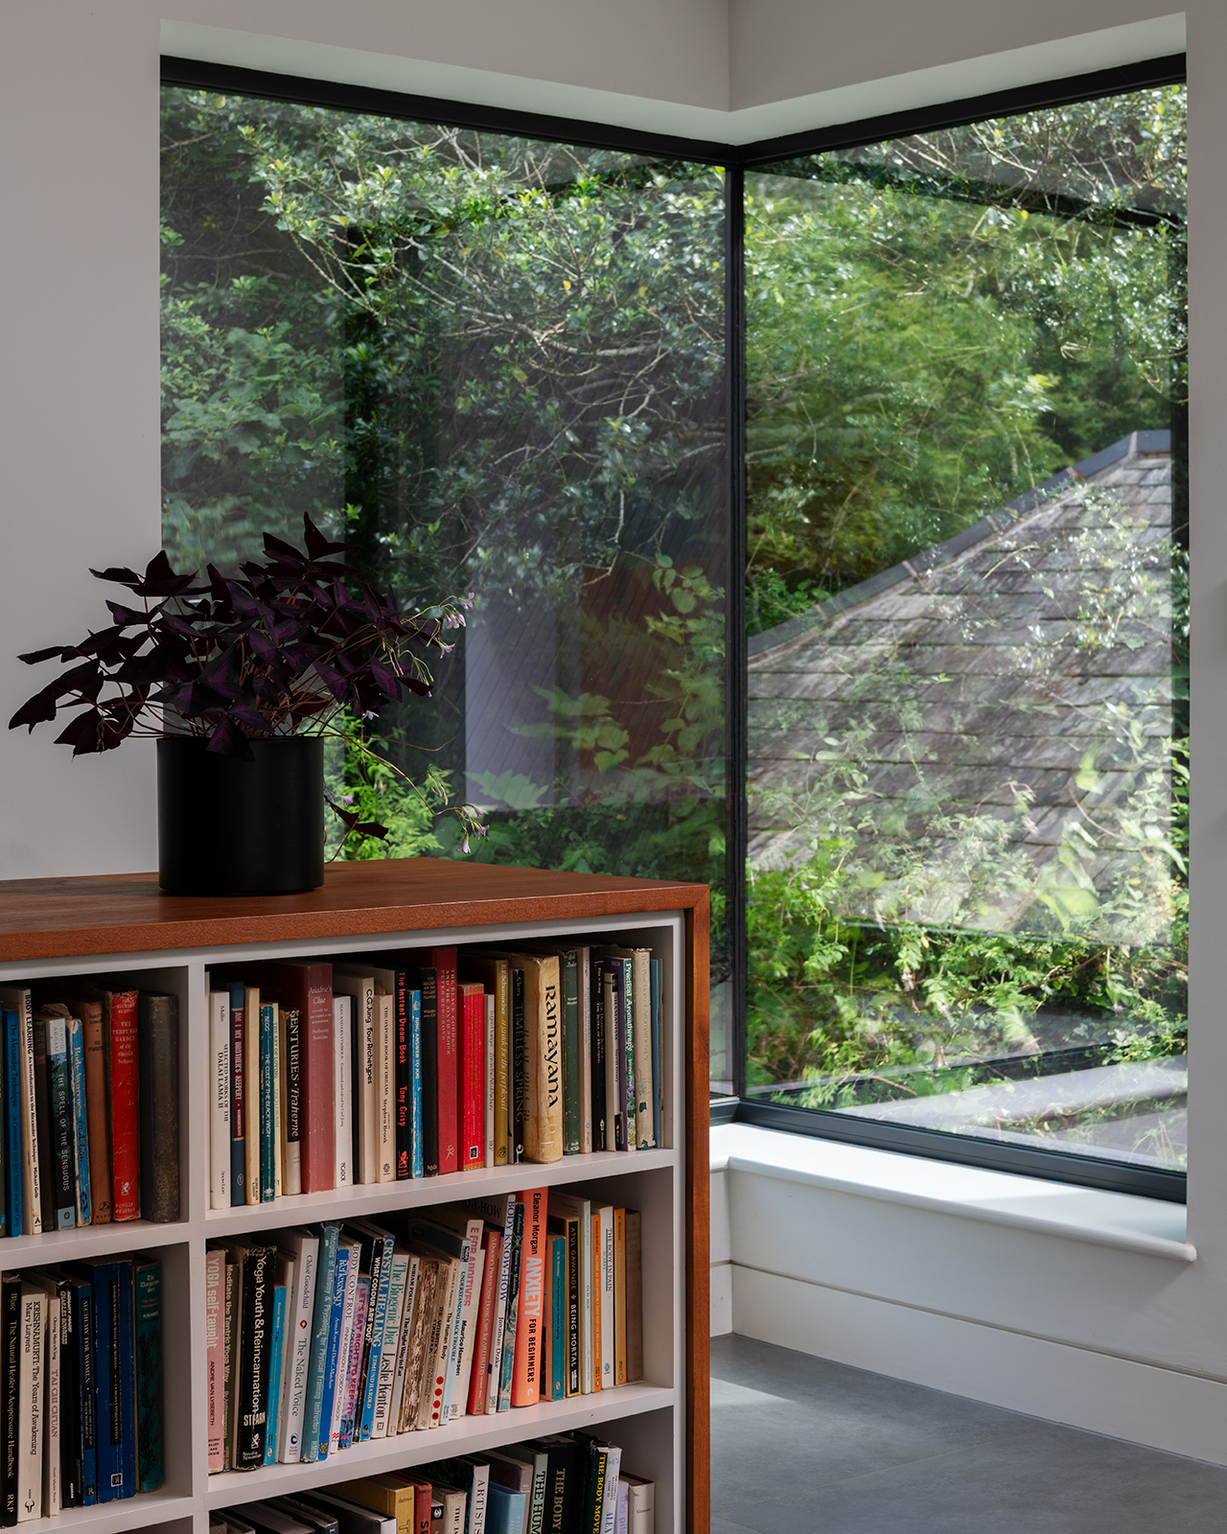
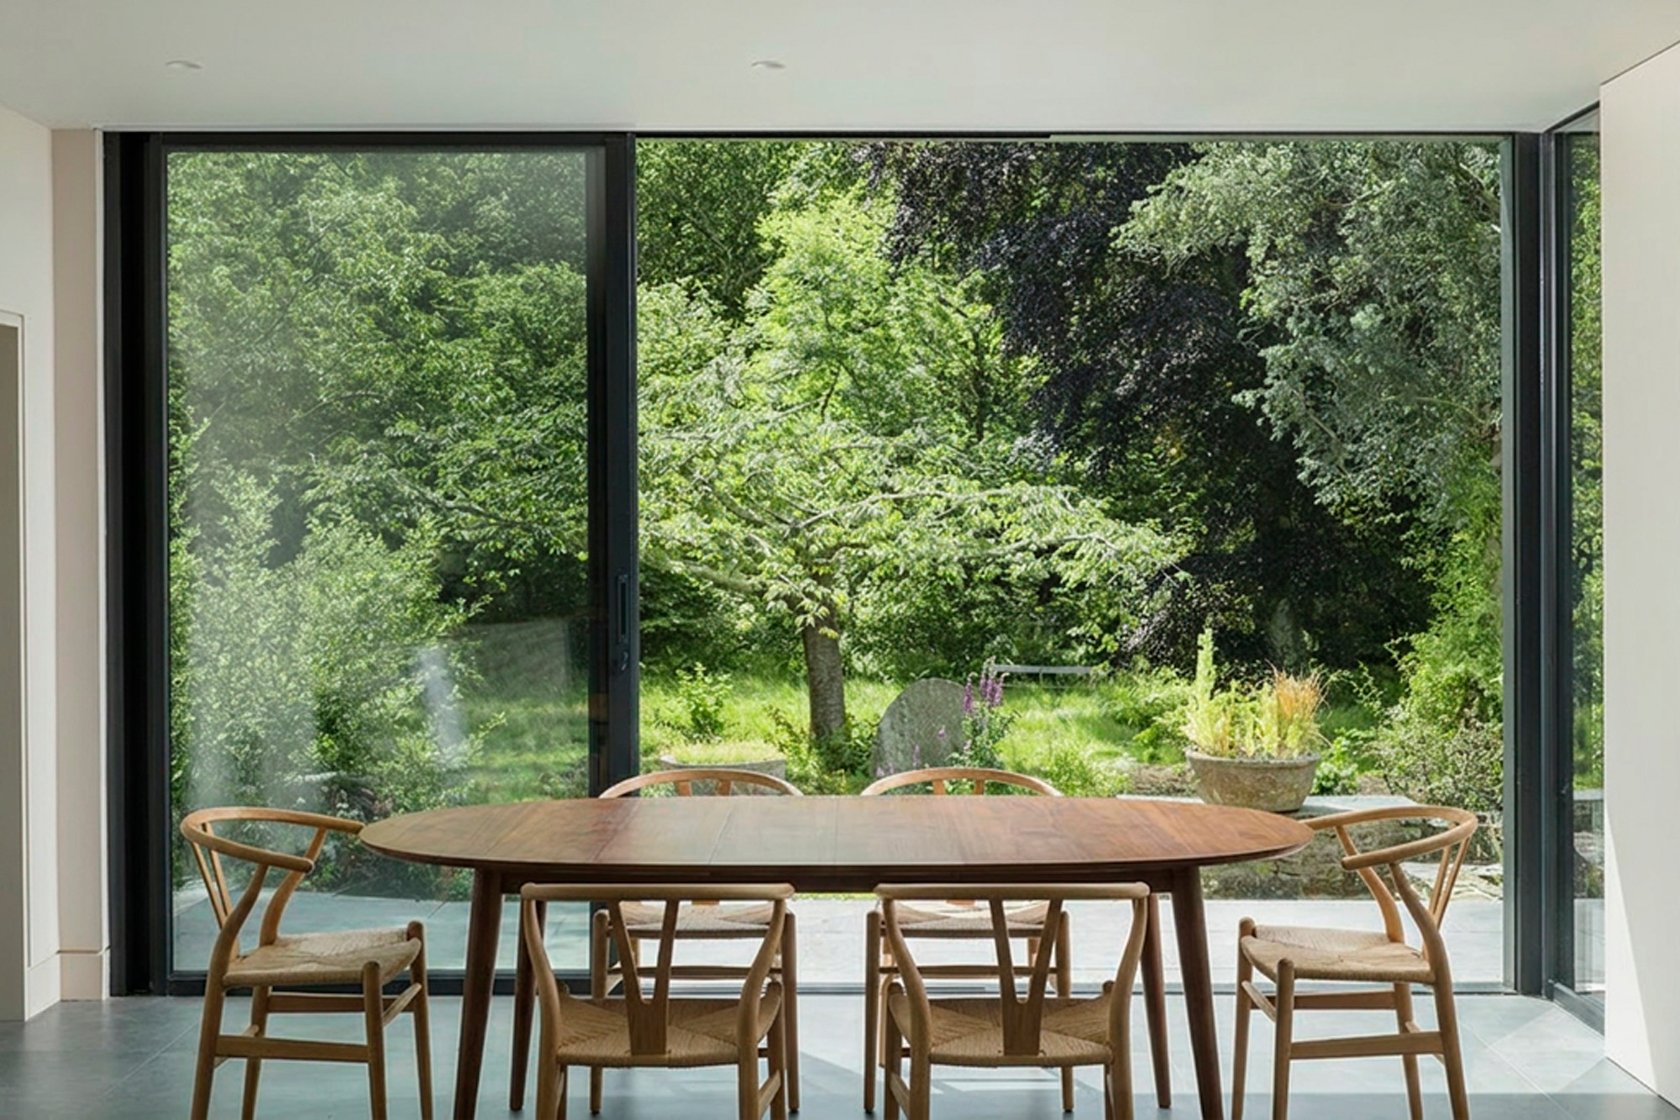
Internally, the house has been completely reconfigured around a new sequence of interconnected living spaces. A previously convoluted layouts has been simplified to improve movement through the building, while carefully positioned openings frame views into the surrounding landscape and draw natural light deep into the plan. A newly vaulted reception space celebrates the scale of the original building, while the contemporary extensions provide spaces that strongly connect with their surroundings – either through garden and roof terraces, or picture windows that frame key views and experiences.
Environmental performance formed a key part of the design from the outset. The replacement extensions provide a highly insulated building envelope alongside low-carbon heating systems and passive environmental design – dramatically improving the long-term performance of the house.
The result of all the renovation and re-imaging is a family home that celebrates living within this sheltered, wooded valley, and raises the previously dark, disconnected house into a modern residence in perfect dialogue with its garden and landscape.
For more information, please contact us here.