Project Details

Brief: Listed Building Refurbishment and Extension
Location: South Devon

Watermead

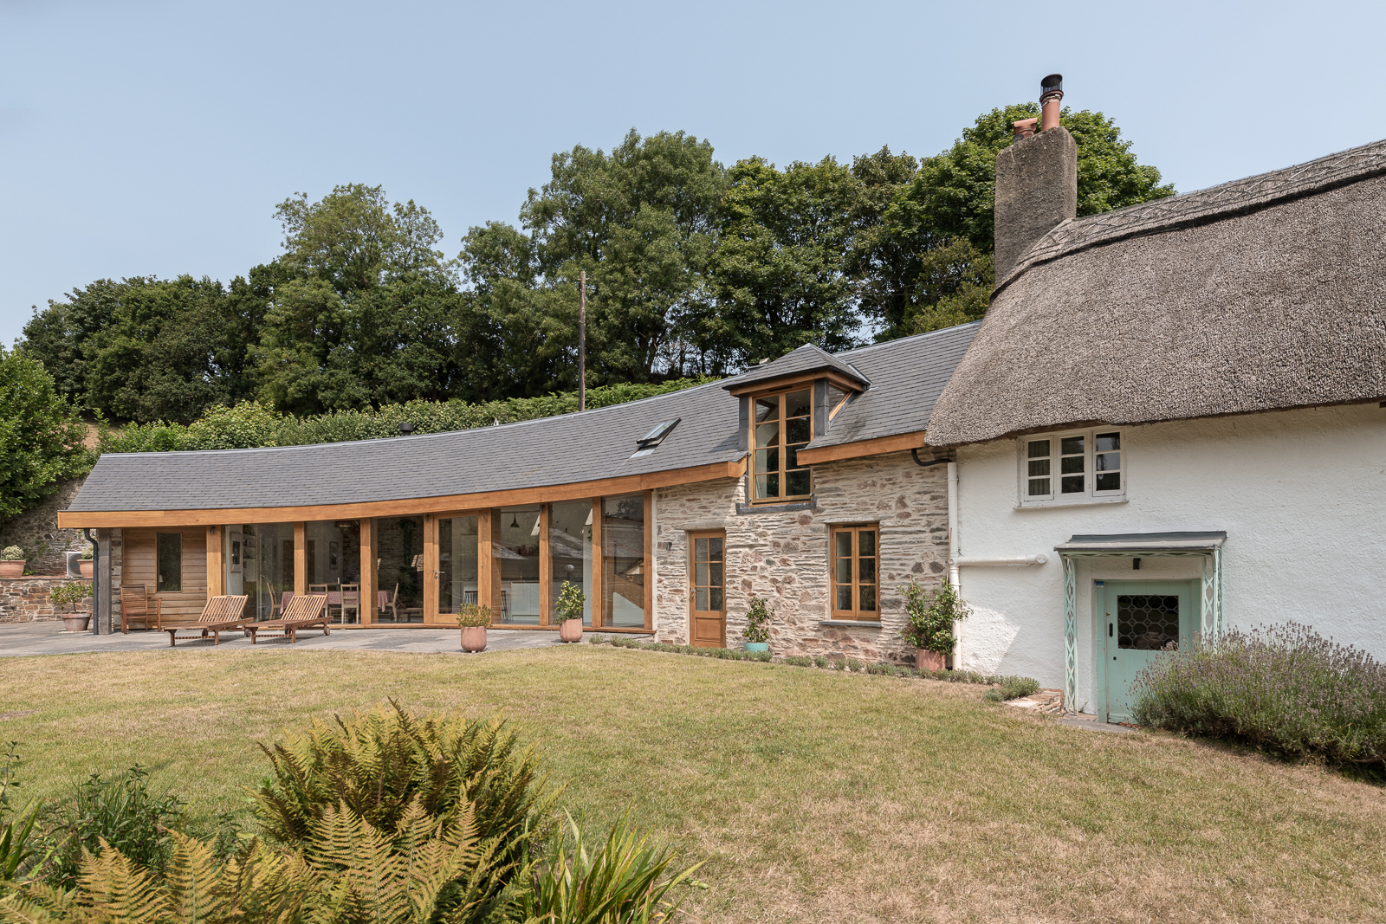
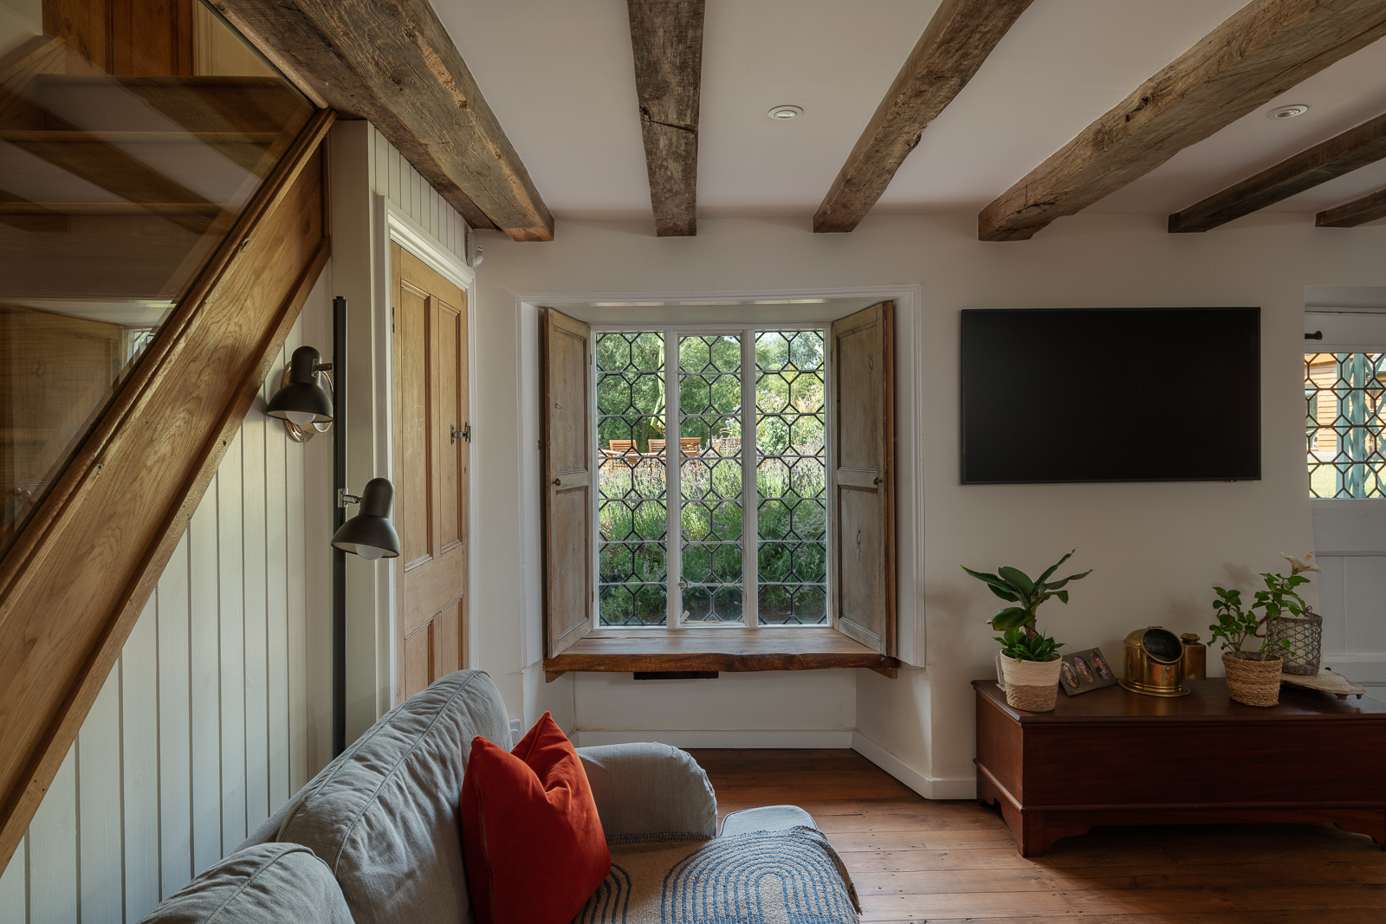
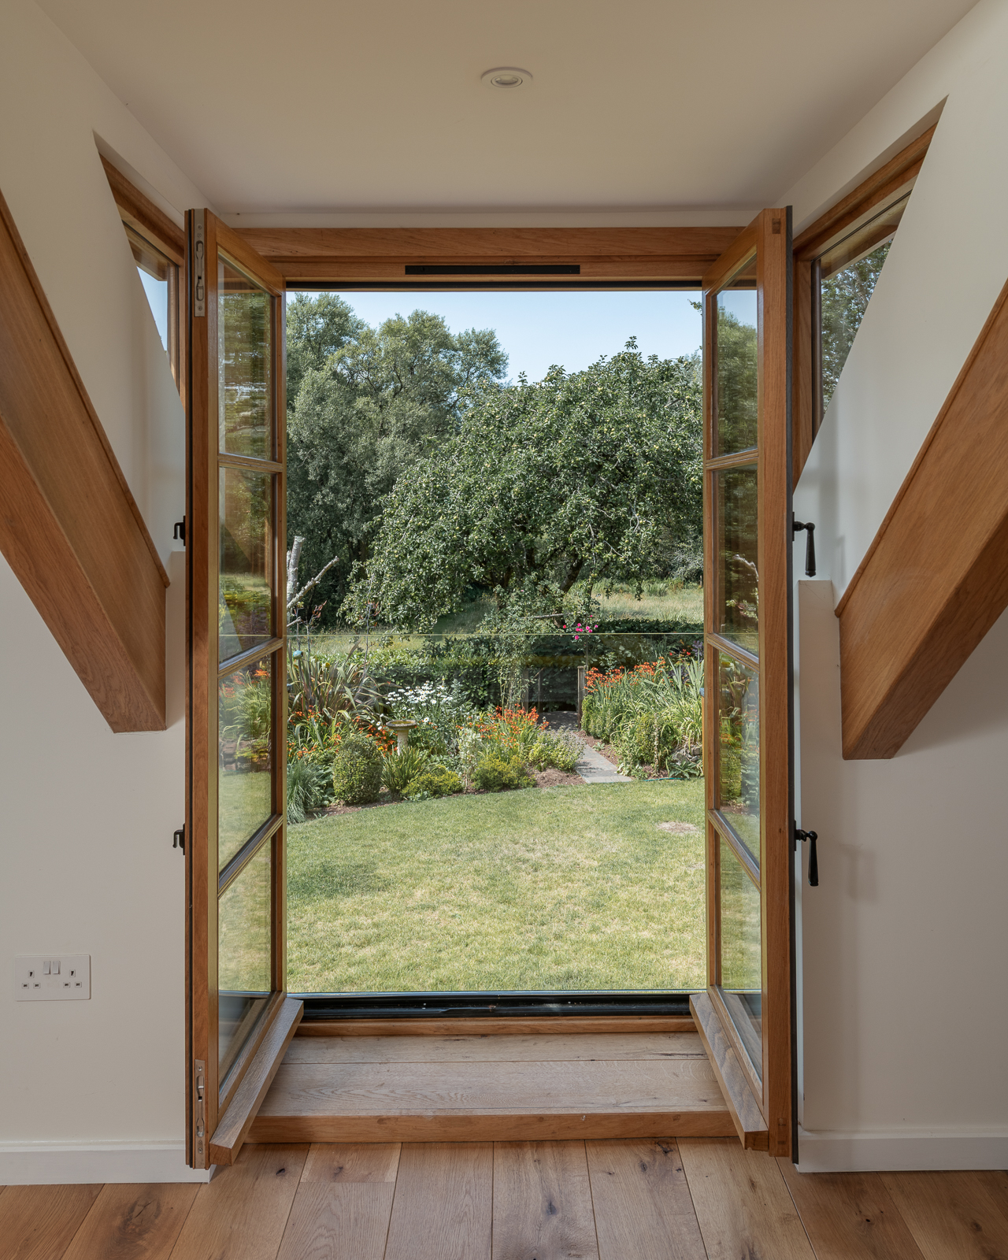
Set within the gentle landscape of  the South Hams in Devon, this historic thatched cottage occupies a special position beside a wetland meadow and river. The project sought to carefully restore and extend the existing listed building – providing an open-plan living arrangement and strengthening its connection with the garden, river meadow and wider landscape.

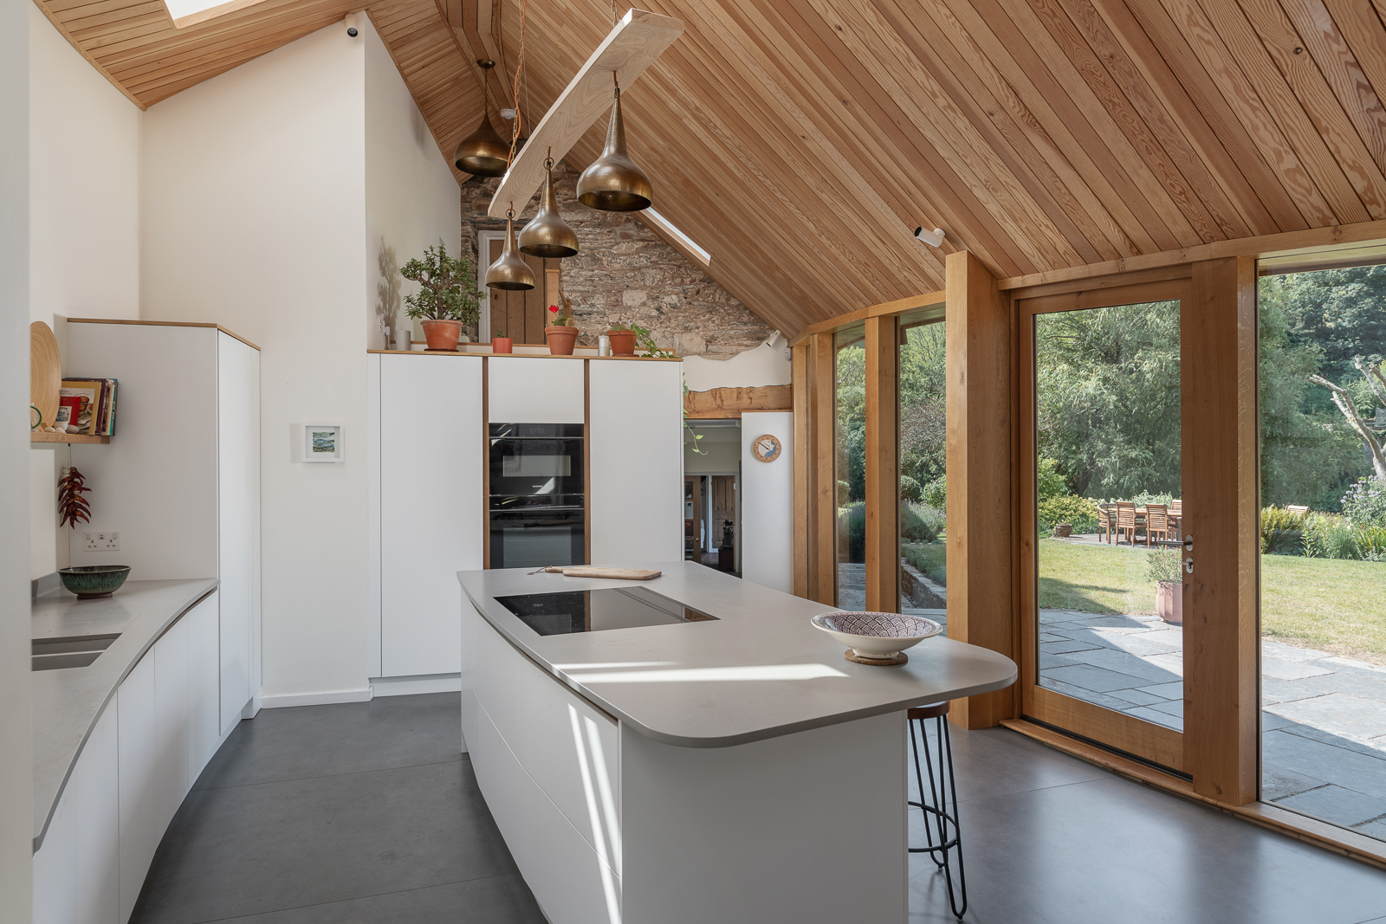
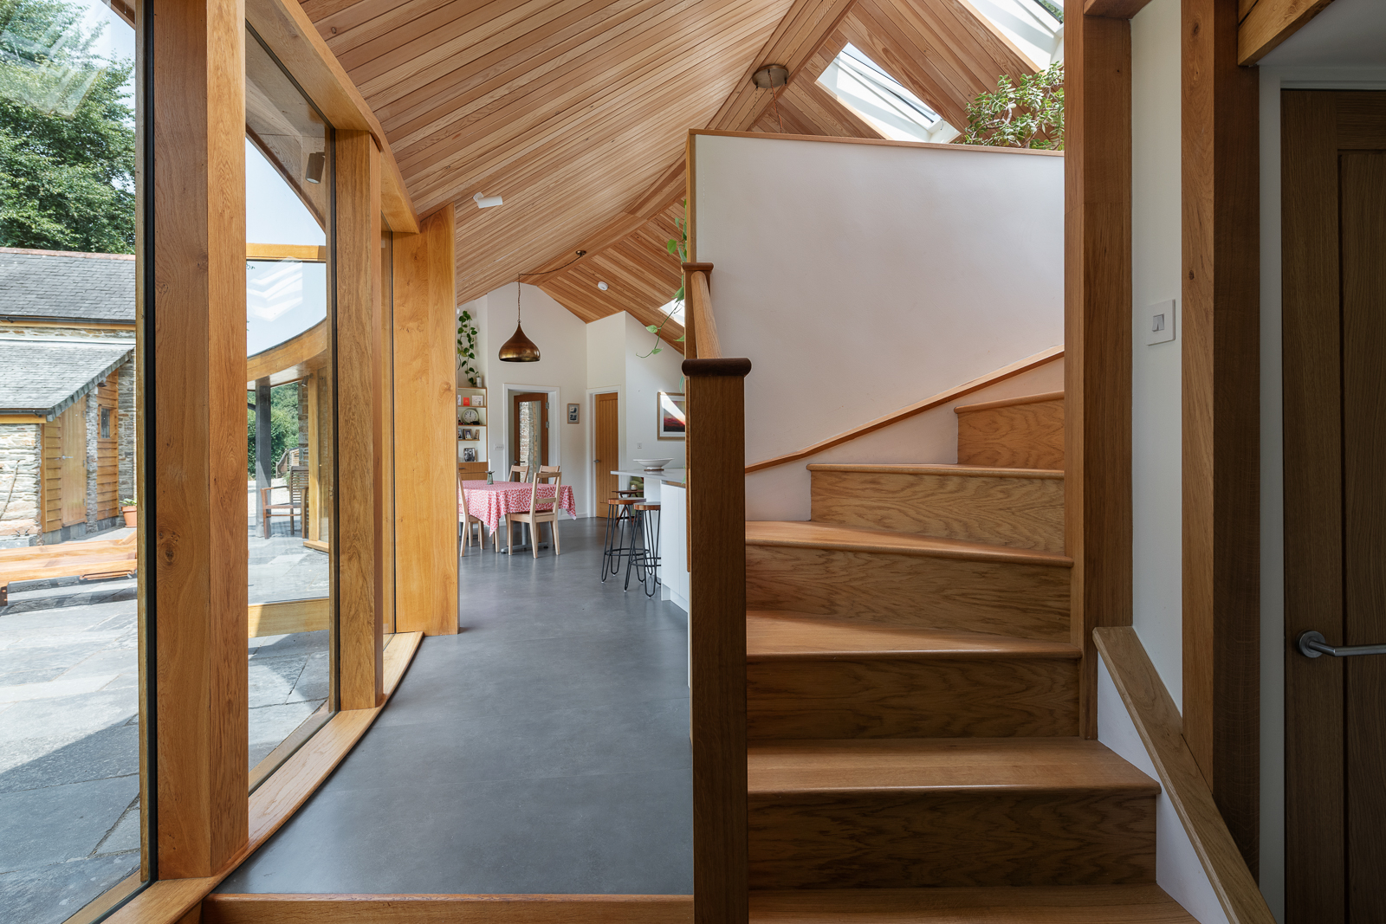
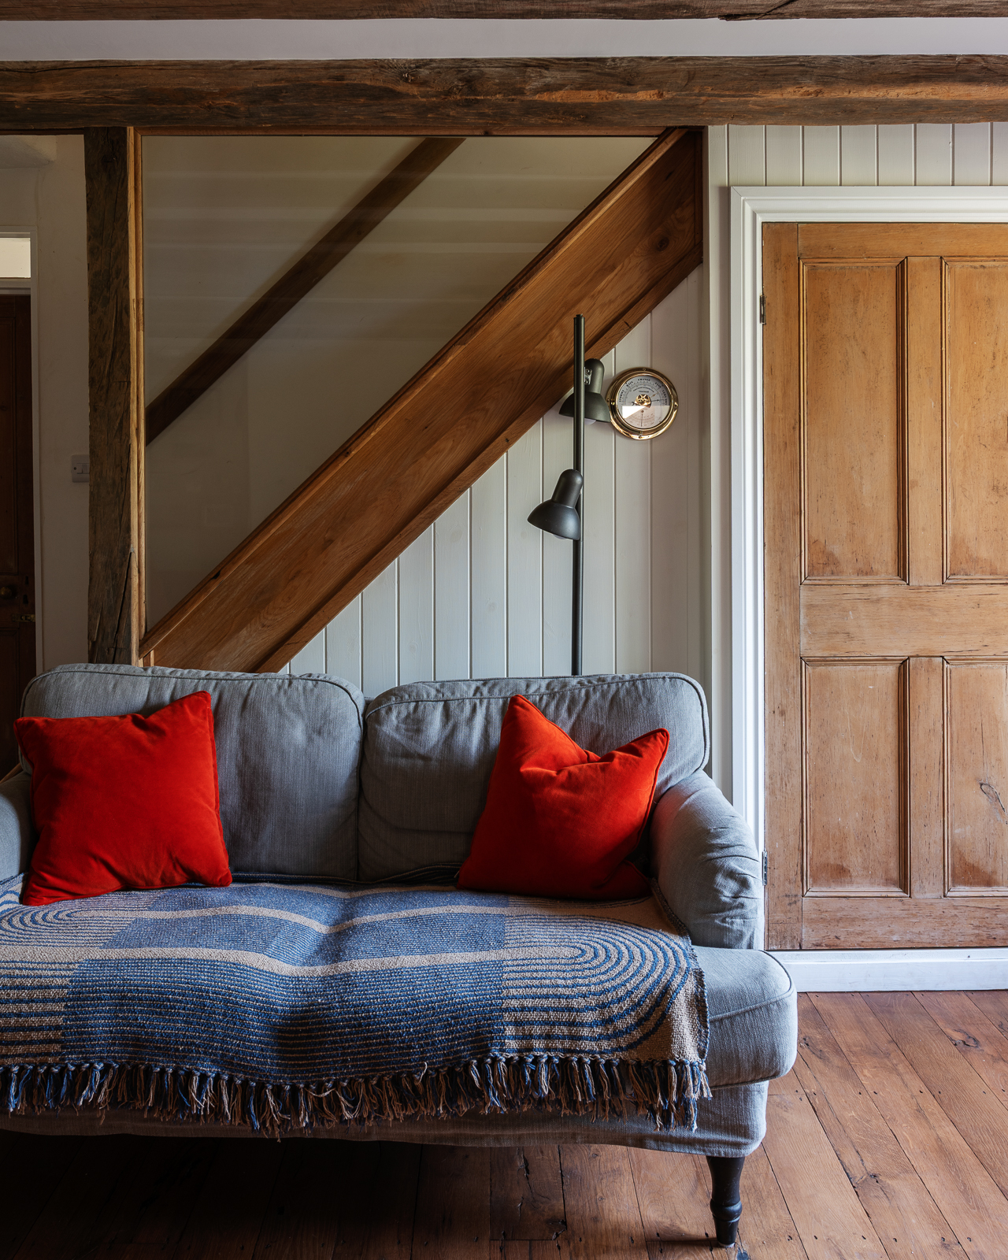
The cottage was originally three small dwellings that were combined to form one single dwelling. The removal of two of the three original staircases had left the interior long and narrow with poor circulation. The new listed building extension looked to achieve two things; to provide a second staircase giving direct access to the master bedroom suite, and to provide a large kitchen and dining ‘day room’ that opens up to the garden.

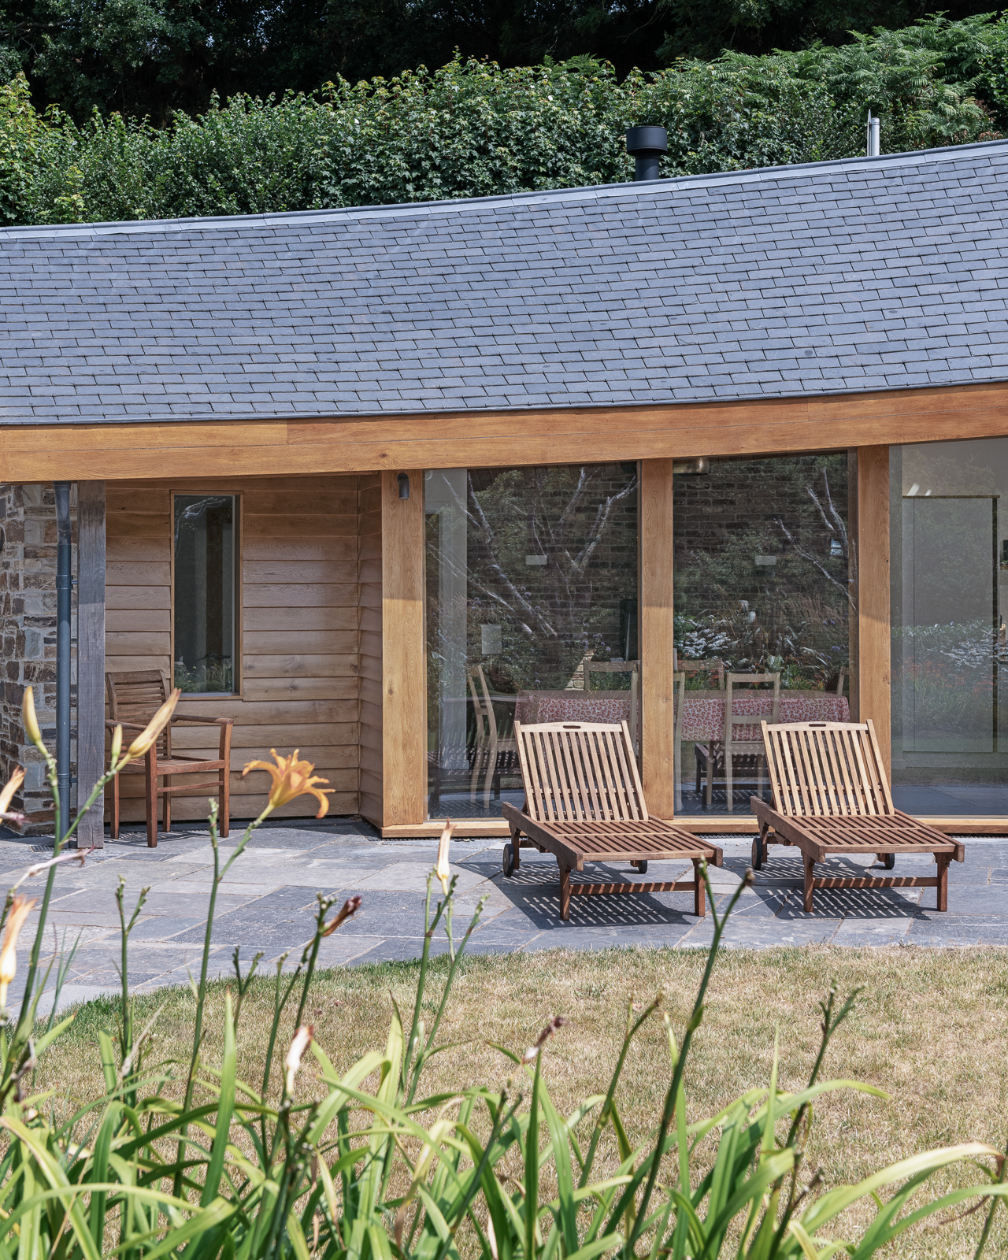
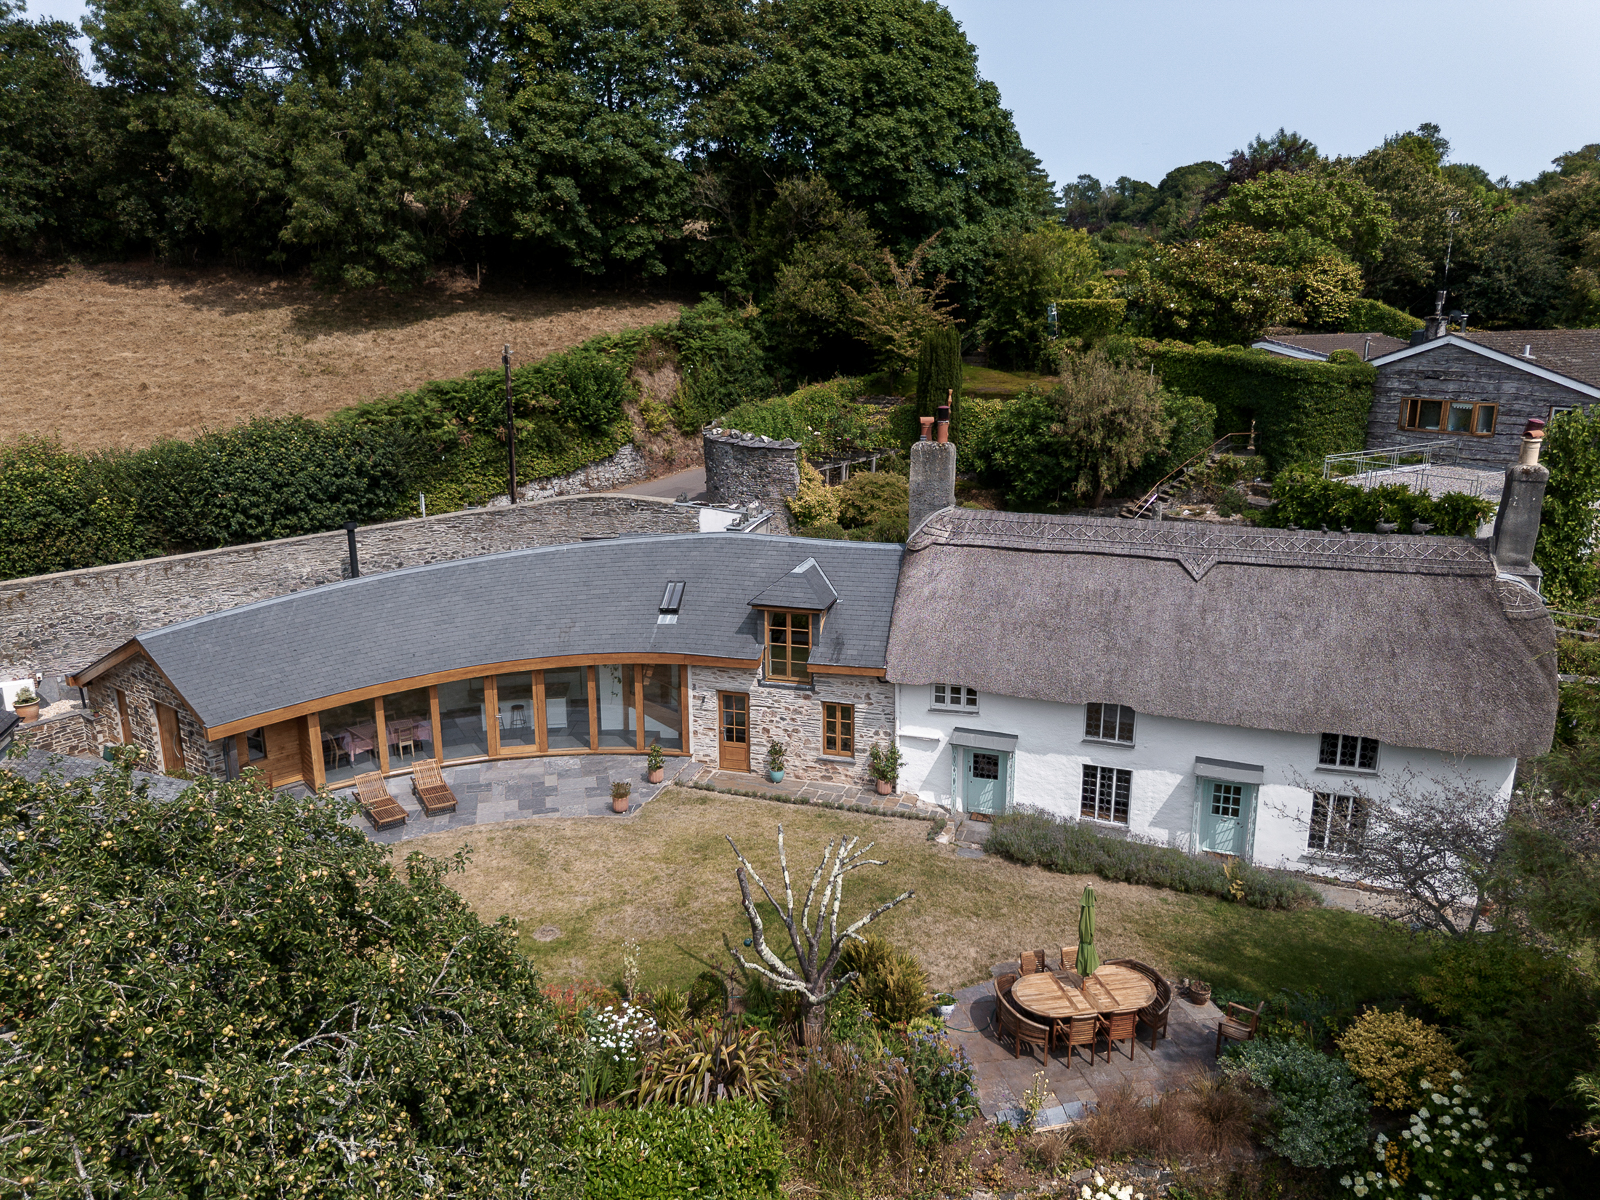
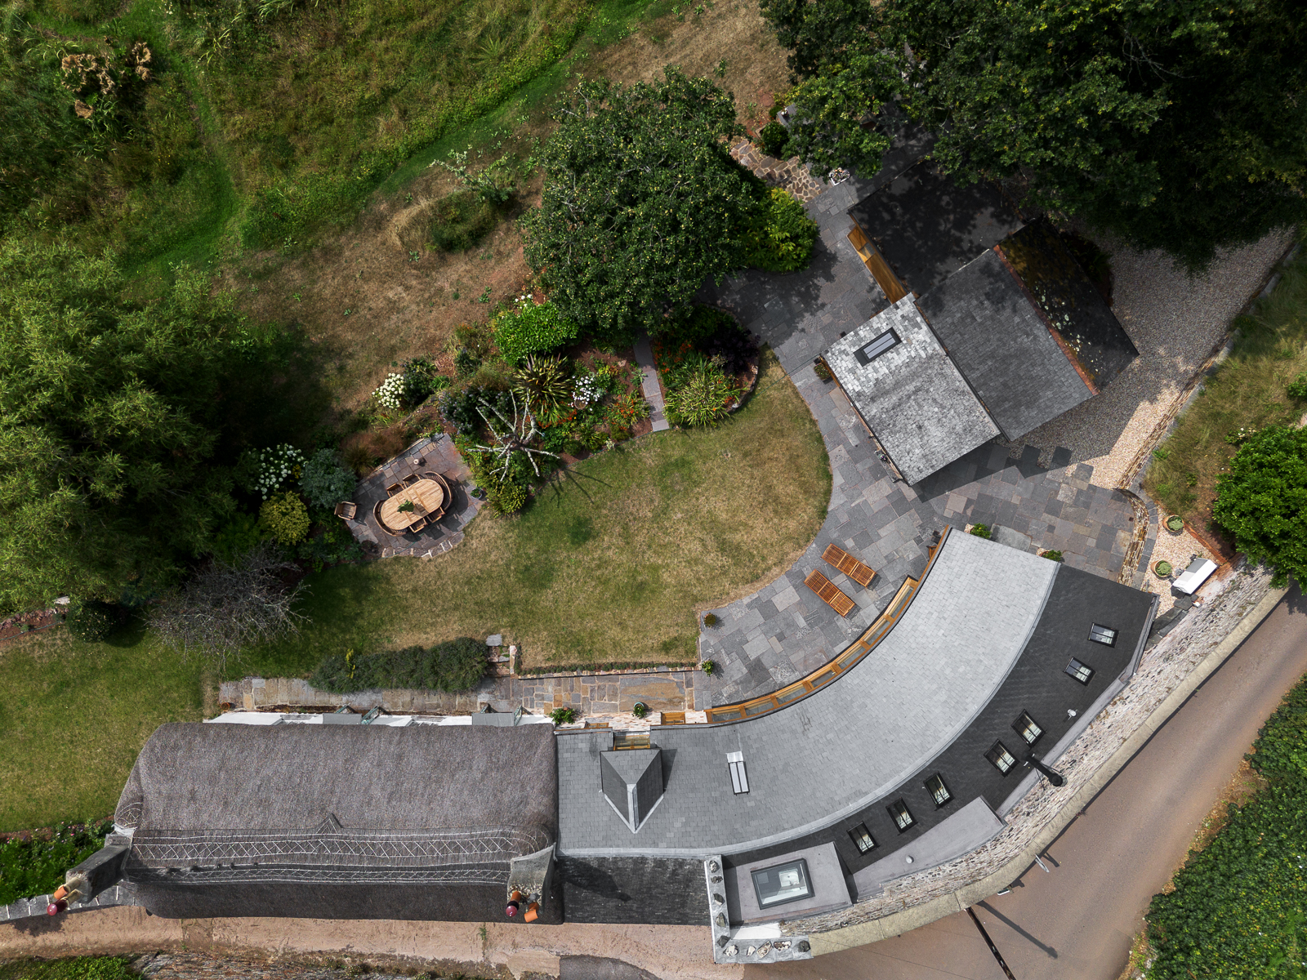
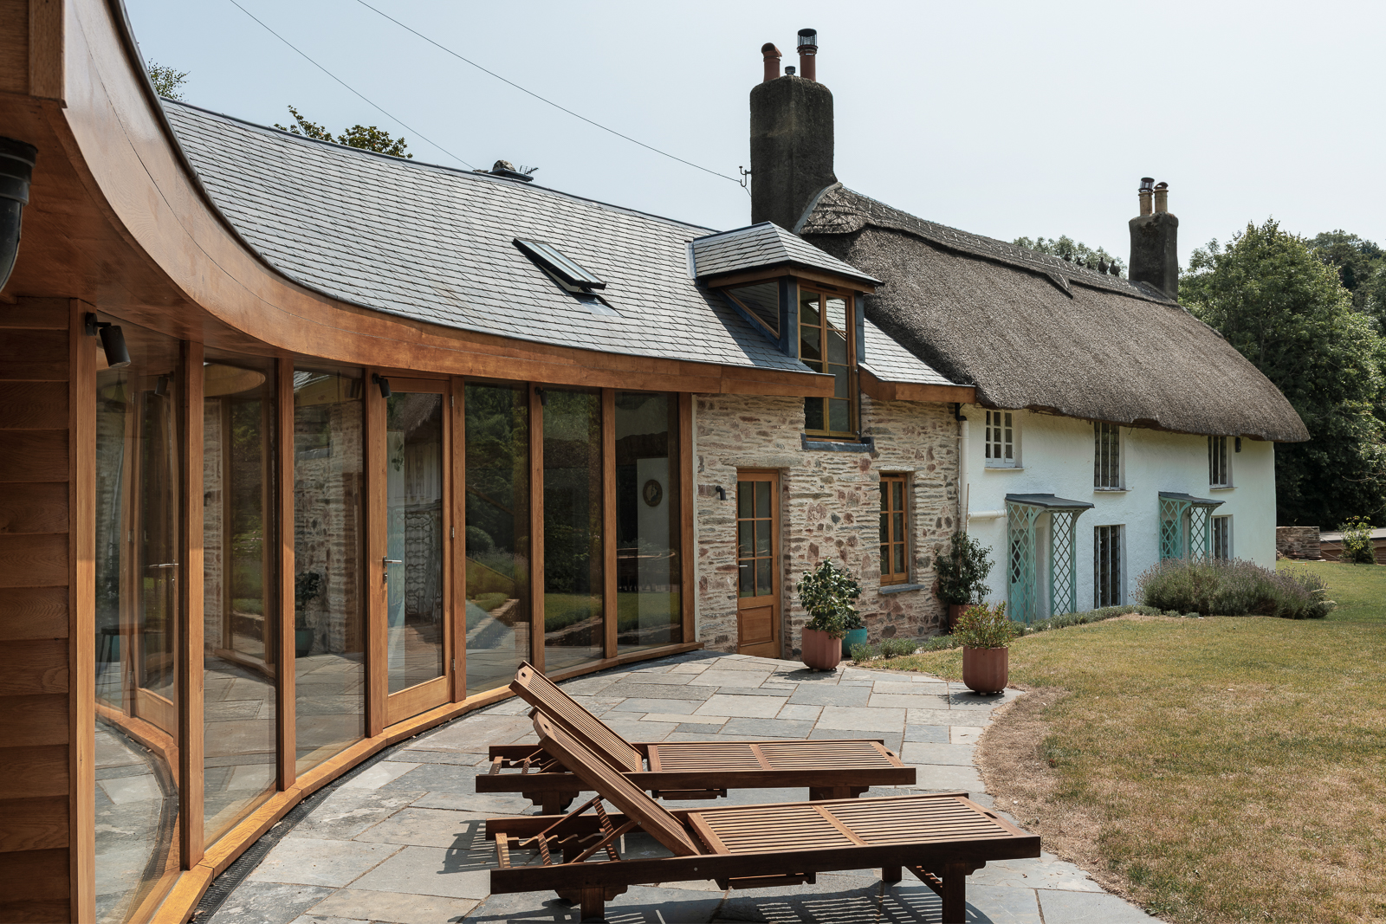
The extension continues the elongated form of the house, running alongside a high garden boundary wall. This wall curves as it follows the road above, and sets up an interesting geometry between its sweeping line and the straight line of the existing house. The clients chose to echo this curve in the new extension, which embraces the garden, creating a sense of enclosure and protection. A wall of glazed oak-framing brings light deep into the plan and establishes a strong connection with the garden and meadow beyond.

A pitched slate roof sits above the curved plan, creating a generous vaulted ceiling that introduces a sense of height and volume not found within the original cottage. The slate has been skilfully laid to a roof that not only curves, but drops in height from the top point above the staircase, to the low-point above the front door.

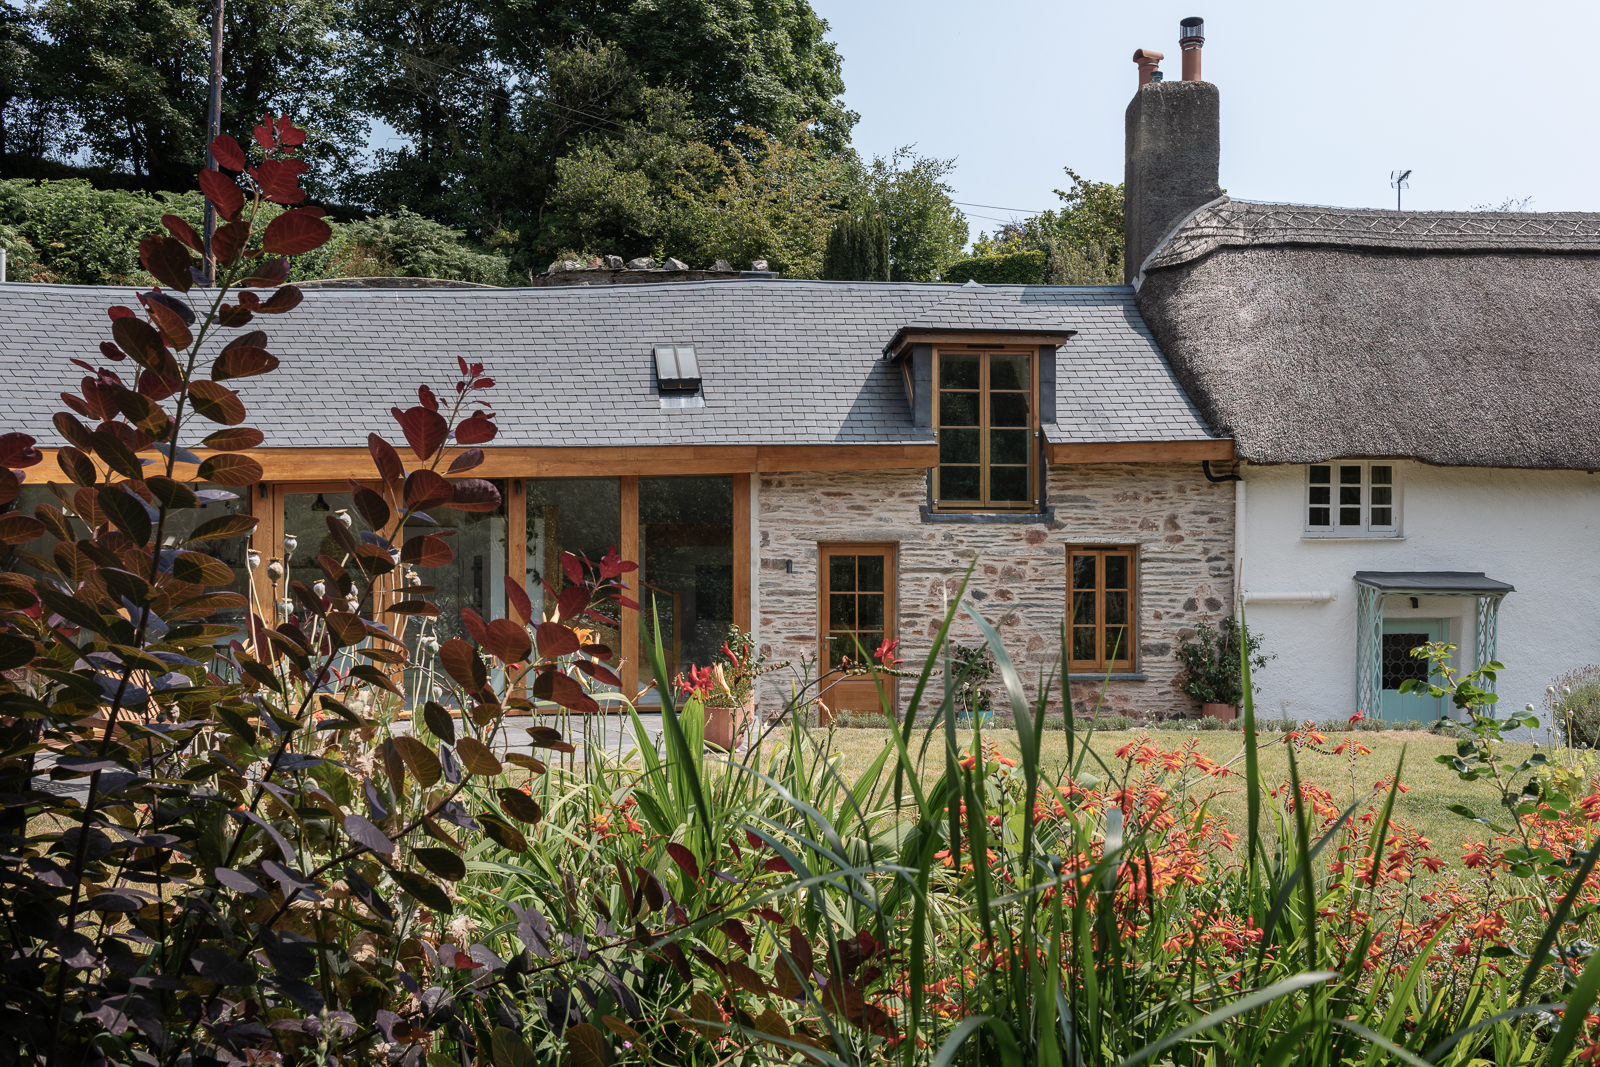
The material palette is restrained, with oak framing, timber cladding, rubble stone walling and a slate roof. The resulting listed building extension that feels rooted in its setting and in dialogue with the historic cottage. The garden, meadow and river have become integral to the experience of the home, whilst the carefully refurbished cottage and its distinctive extension contribute positively to this special South Devon landscape.
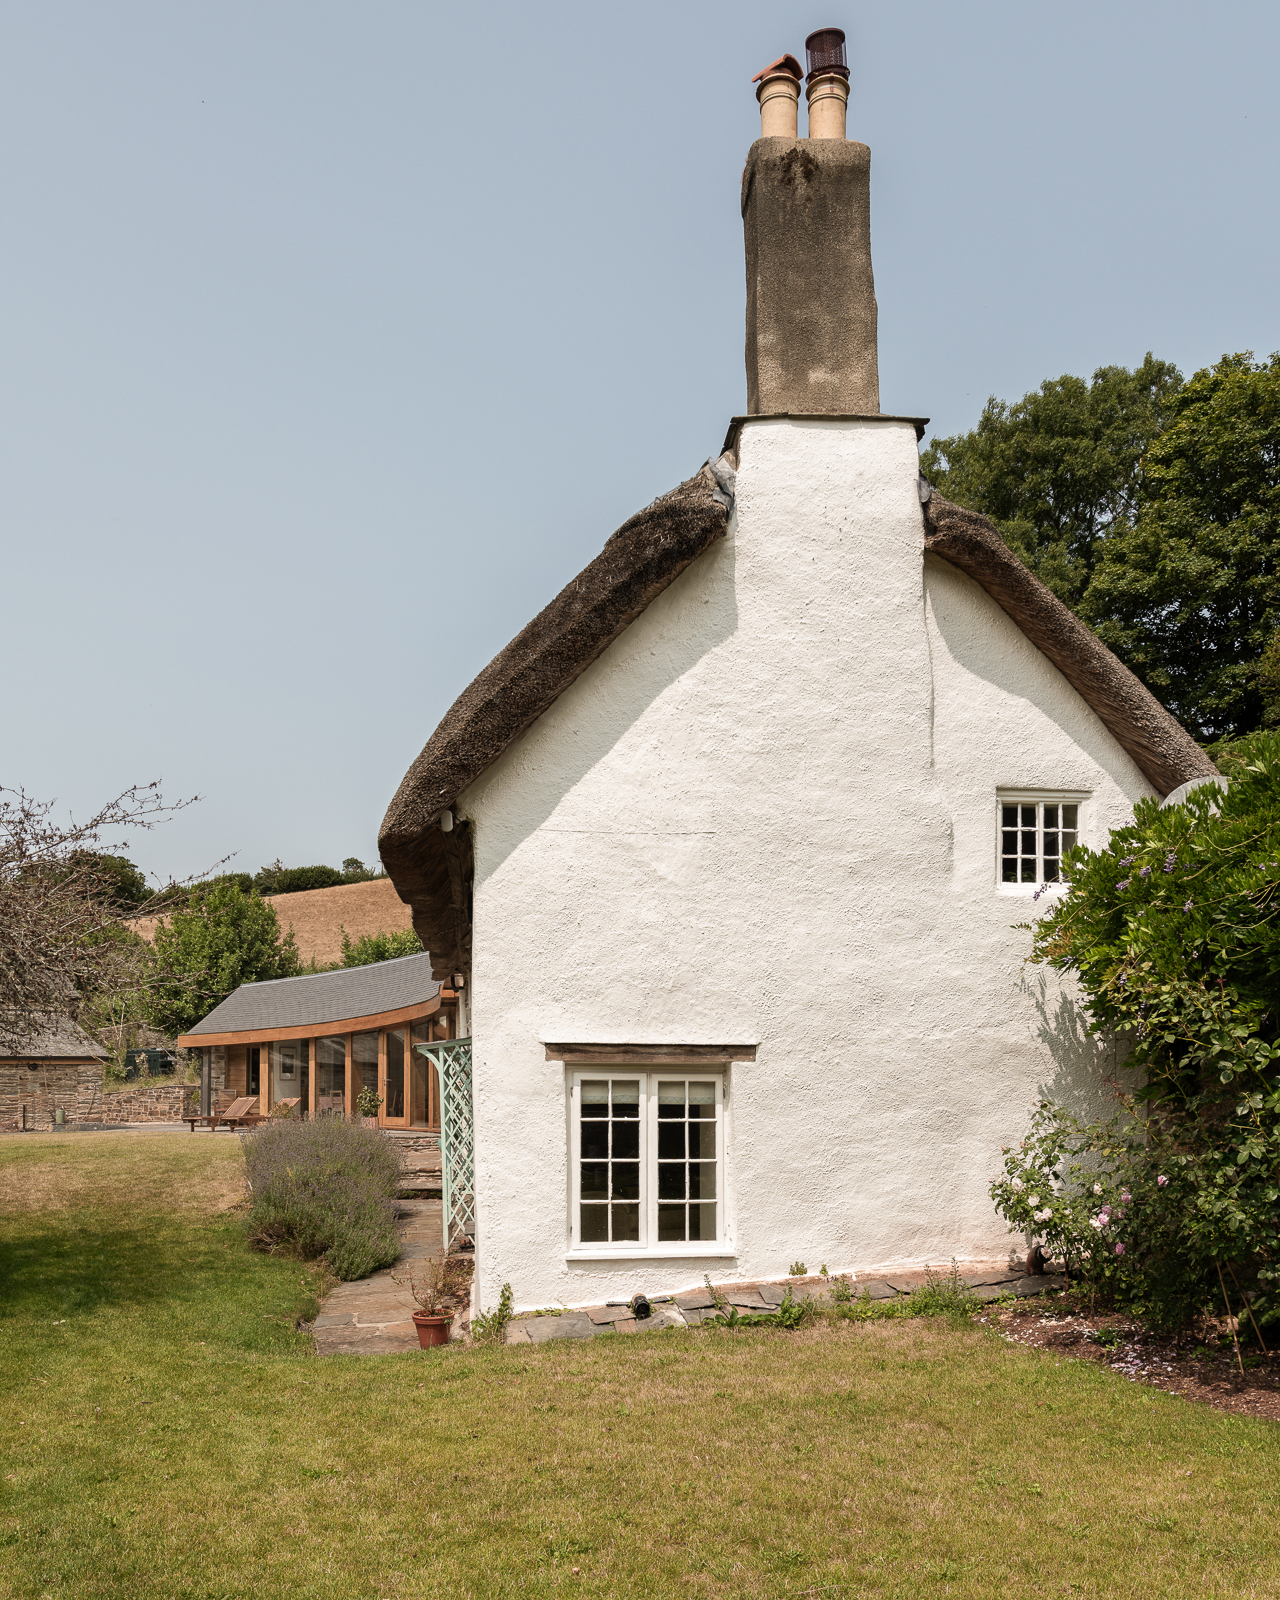
Set within the gentle landscape of  the South Hams in Devon, this historic thatched cottage occupies a special position beside a wetland meadow and river. The project sought to carefully restore and extend the existing listed building – providing an open-plan living arrangement and strengthening its connection with the garden, river meadow and wider landscape.

The cottage was originally three small dwellings that were combined to form one single dwelling. The removal of two of the three original staircases had left the interior long and narrow with poor circulation. The new listed building extension looked to achieve two things; to provide a second staircase giving direct access to the master bedroom suite, and to provide a large kitchen and dining ‘day room’ that opens up to the garden.

The extension continues the elongated form of the house, running alongside a high garden boundary wall. This wall curves as it follows the road above, and sets up an interesting geometry between its sweeping line and the straight line of the existing house. The clients chose to echo this curve in the new extension, which embraces the garden, creating a sense of enclosure and protection. A wall of glazed oak-framing brings light deep into the plan and establishes a strong connection with the garden and meadow beyond.

A pitched slate roof sits above the curved plan, creating a generous vaulted ceiling that introduces a sense of height and volume not found within the original cottage. The slate has been skilfully laid to a roof that not only curves, but drops in height from the top point above the staircase, to the low-point above the front door.

The material palette is restrained, with oak framing, timber cladding, rubble stone walling and a slate roof. The resulting listed building extension that feels rooted in its setting and in dialogue with the historic cottage. The garden, meadow and river have become integral to the experience of the home, whilst the carefully refurbished cottage and its distinctive extension contribute positively to this special South Devon landscape.
Starting a new project?

Book a consultation with VESP. We offer a free Zoom call for all new projects. Get in touch with the team today to see how we can help.

Get in touch
Contact Us