
Planning permission for new isolated dwelling in the open countryside
Securing planning permission for an isolated home in the open countryside is one of the most challenging things to achieve in UK planning. Here at VESP architects, we have done just that; securing permission for a striking new family home in an isolated field on the edge of Farnham, Surrey.
Clayfold House will be a new build family dwelling for our clients on their 4.5 acre parcel of land to the North of Farnham. It’s a scheme we’re very proud of; not only in its design quality, but in the route we took to get planning permission – through NPPF Policy HO11(e), the most demanding route available for building a new home in the open countryside.
What is meant by isolated dwellings in the countryside
When we talk about isolated dwellings in the countryside, we’re referring to newly built homes where there was not one before. VESP architects have built many new homes in the countryside, but these were predominantly as a direct replacement for a dwelling that already existed on the plot.
New homes can also be created by converting agricultural buildings. This is fairly straightforward in planning permission terms. But what happens when a site that has no pre-existing buildings or dwelling? This is where HO11(e) comes in.
What is NPPF HO11(e) ?
The National Planning Policy Framework (NPPF) is the UK government’s main statement about planning policy for England, and sets out the principles that local planning authorities should follow when preparing local plans and deciding on planning applications. Policy HO11 within this document refers to new homes in the countryside, and sets out the general rule that new isolated homes in the countryside should be avoided. It does however list a small number of exceptions where that rule can be set aside, including the conversion of existing buildings and the provision of homes for agricultural workers.
The exception that is of interest to most clients with an empty plot is found in clause (e). HO11(e) allows for an isolated country home to be approved where its design is of exceptional quality – specifically where the design:
- Is truly outstanding, reflecting the highest standards of architecture, and would help to raise standards of design more generally in rural areas; and
- Would significantly enhance its immediate setting, and be sensitive to the defining characteristics of the local area.
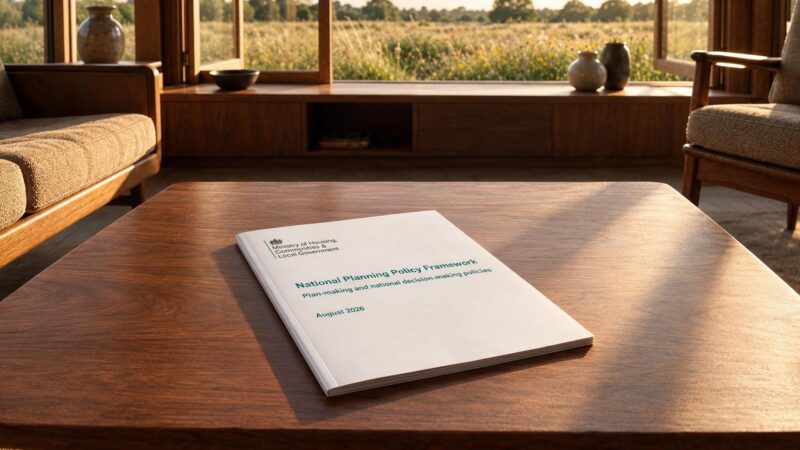
Prior to August 2026, it was known as Paragraph 84(e). Homes achieved under this were colloquially known as Para 84 houses. These homes should display the highest standards in design, architecture, sustainability, landscape and ecology. It’s a policy route intended for genuinely one-off, architect-led homes. Local planning authorities apply it with real scrutiny, and it is entirely possible for schemes to fail the ‘test’. Success depends on demonstrating exceptional design quality at every level, from the overall concept to the minutia of material detail and building performance. In order to demonstrate this to a local planning authority, a Design Review Panel can be appointed. These are an independent panel of experts, appointed by the client team, to review the design and provide feedback, helping to steer projects towards the highest of standards required under HO11(e).
The Site
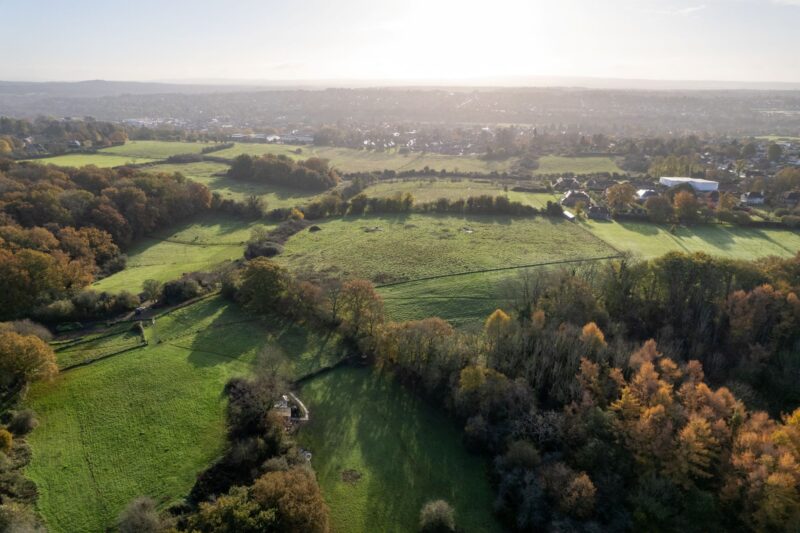
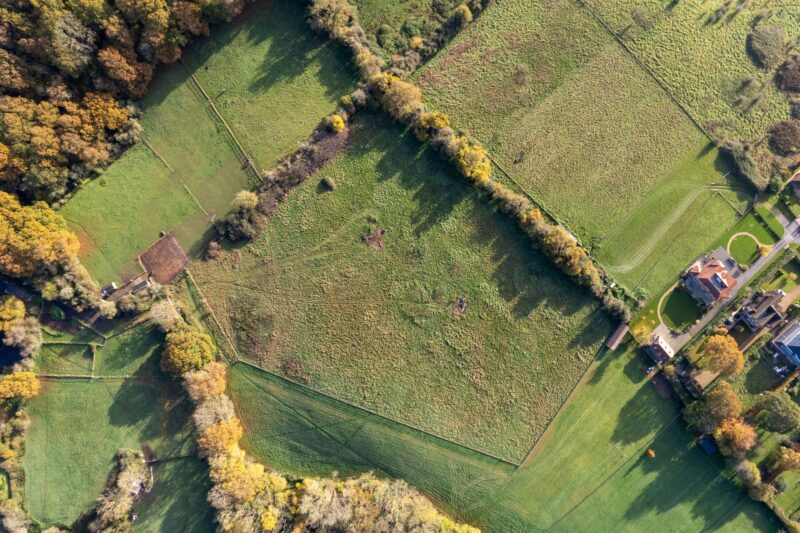
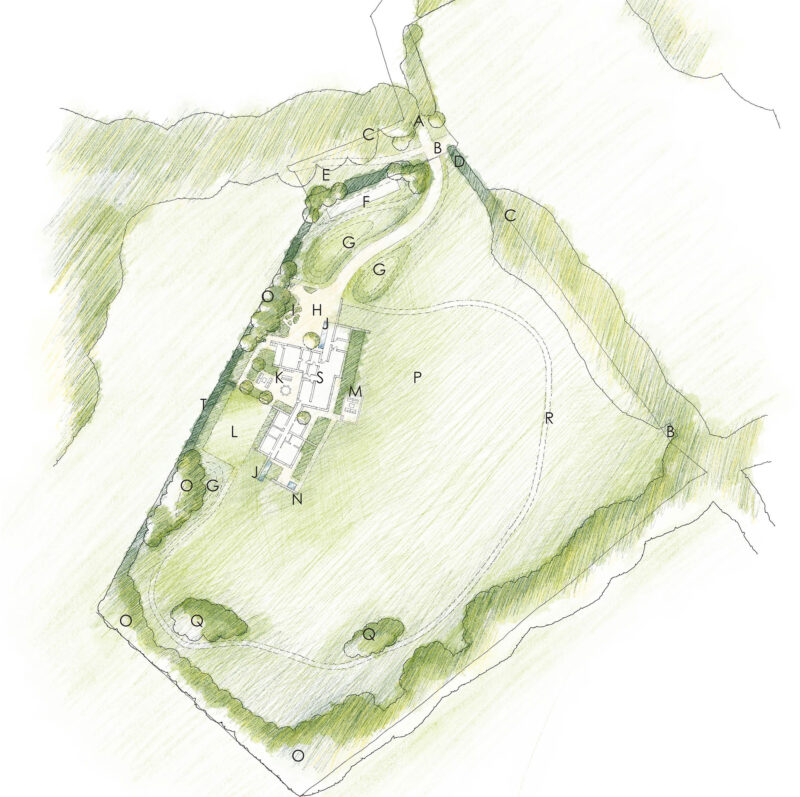
Our client’s site was located to the north of Farnham, Surrey. Whilst near to the historic and busy town, it was confirmed via an early stage pre-application with Waverley Borough Council that the site was ‘isolated’ (no immediate nearby dwellings or development boundaries), and that it could be considered for HO11(e). The site sits within a number of important areas of landscape value and sensitivity, and designated ‘countryside beyond the greenbelt’.
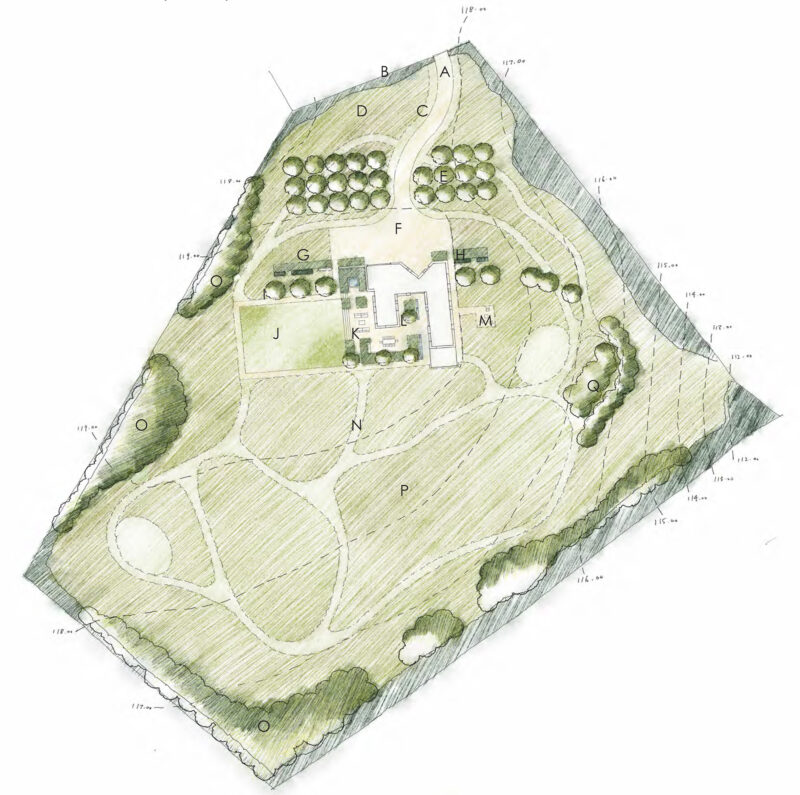
Woodland borders to the North and West, and panoramic views towards Farnham are enjoyed to the East and South.
The field is framed on two sides by a public footpath, part of the historic St Swithun’s Way; meaning the design needed to respond not only to the clients requirements, but to the public experience of the site and wider landscape.
The House
The clients came to VESP with the wish for a new family home on the plot they had recently purchased. They were on board from the outset in creating a home that fully embraced the principles of HO11(e) – a truly exceptional home that responded to, and enhanced, its setting. They wanted a home that felt of its place. We therefore needed to respond both to the landscape, and to the local building heritage.
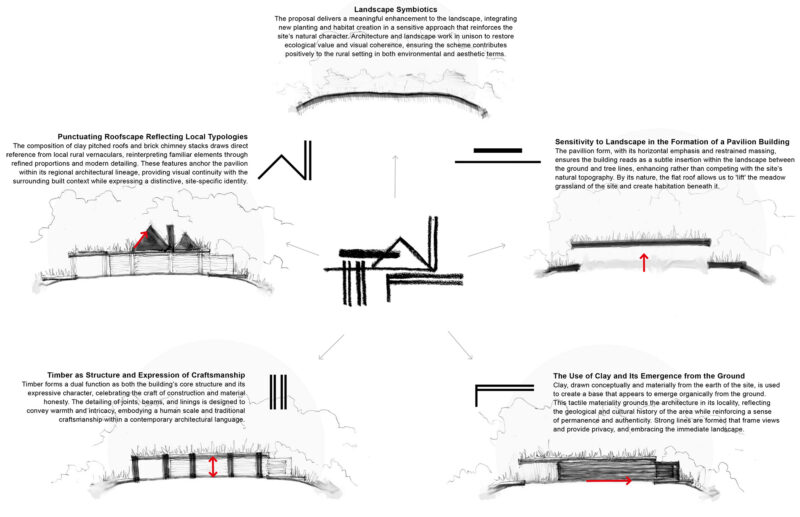
The design concept can be split into 5 key ‘moves’;
- Landscape regeneration – Restoration of ecological habitats on site including the rare chalk grasslands of the South Downs, woodland boundaries and improvement of the adjacent public footpath.
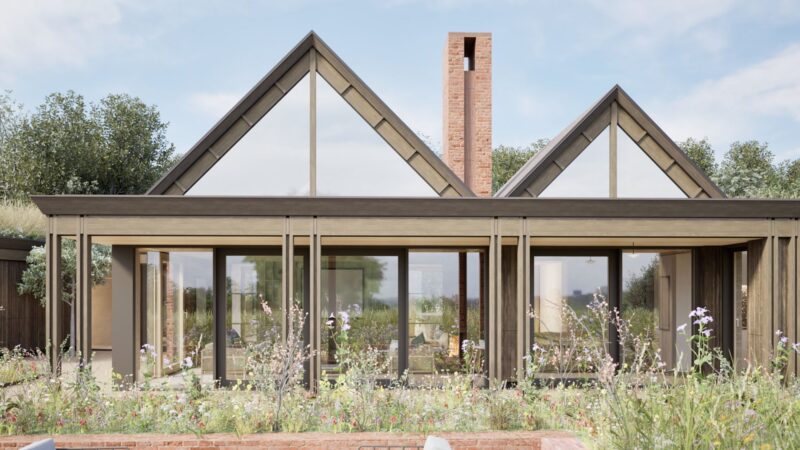
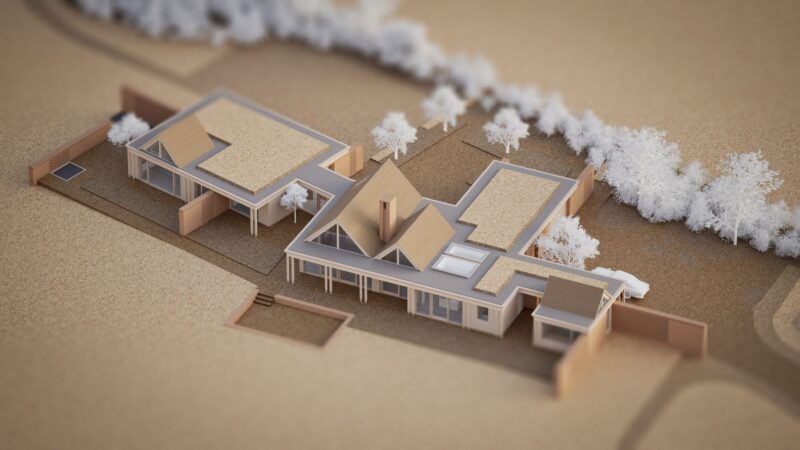
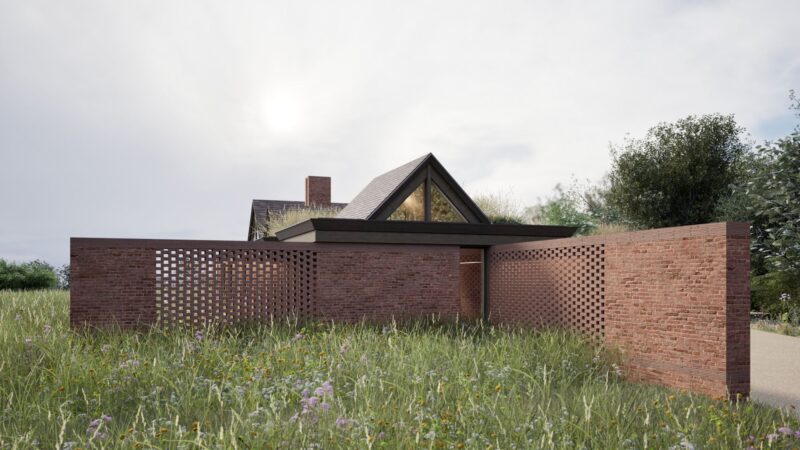
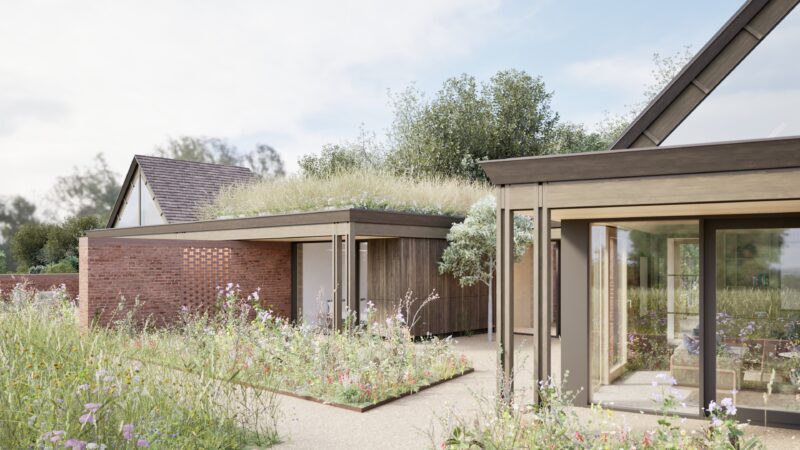
- Pavilion architecture – A low-lying dwelling with a flat green meadow roof sits naturally on the site.
- Emergence from the ground – The use of clay materials prevalent in the Farnham area, and strong planar walls that extend out into the landscape.
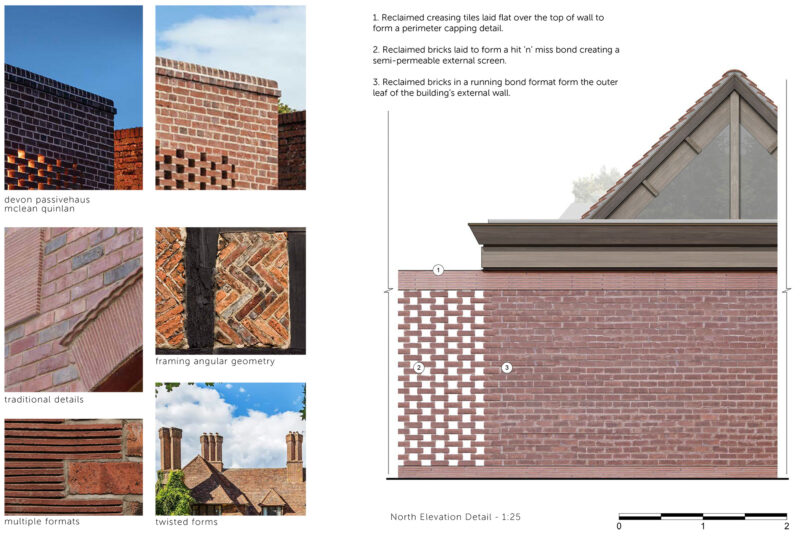
- Craftsmanship – Farnham has a rich history of crafts. The house is designed to reflect this in its use of beautifully constructed structure and details, in timber, brick and clay tile.
- Local Typology – Reflecting the vernacular architecture of the area with pitched clay-tiled roofs that punctuate key points along the flat-roofed pavilion.
The home was named Clayfold House. ‘Clay’ refers to the site’s proximity to Claypit wood and Farnham’s long history of pottery and brickmaking. This is reflected in the use of reclaimed local brickwork in the principal walls of the plan. ‘Fold’ speaks of shelter and enclosure – reflected in the low lying roofline, folded planes of the roof structure, and sheltered courtyards that give the house its sense of intimacy and permanence.
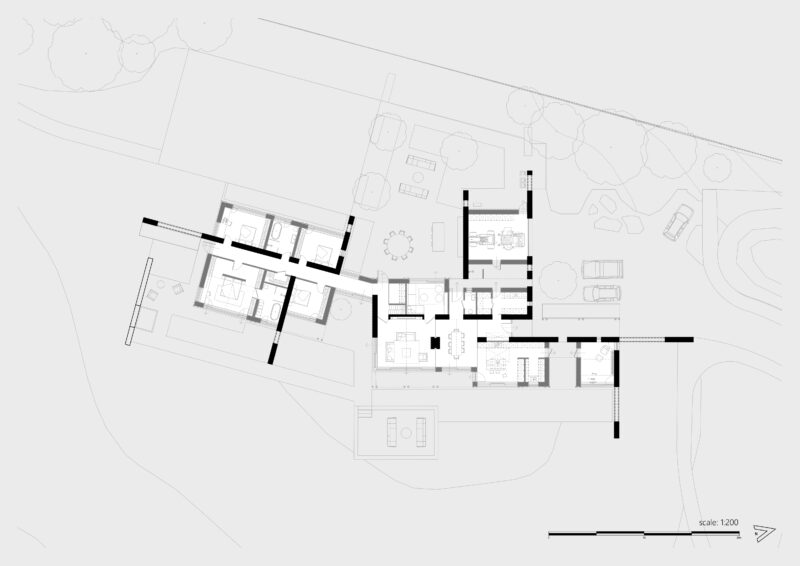
The design provides a journey that heightens the client’s experience of the site and wider landscape through moments of enclosure that open into expansive rooms with panoramic views. Different rooms enjoy the various landscape characters – from exposed meadows with views across Farnham, to intimate courtyard gardens protected by woodland.
The house is a unique response to landscape and place. Landscape integration along with the re-imagining of vernacular form, craft and material use, combines to create an individual building of truly exceptional quality that significantly enhances its setting.
Sustainable Design
Exceptional design is not exclusive to the aesthetics and landscape; it is also achieved through building performance. To meet the expectations of a HO11(e) house, the dwelling incorporates a suite of advanced sustainable technologies, including a high-performance thermal envelope, passive solar orientation, natural ventilation, MVHR and ASHP heating and cooling, and rainwater harvesting. These strategies enable the home to exceed the ambitious performance targets set out in both the UKGBC Net Zero Whole Life Carbon Roadmap and the RIBA 2030 Climate Challenge.
Working with Design South East and the planning application
Design review panels are a tried-and-tested way to demonstrate that a proposed home meets the criteria of HO11(e) as a truly outstanding design. They are an independent body of experts, appointed by the client, to review the design proposals. It’s generally undertaken via a site visit, followed by a formal presentation by the architect and landscape architect. The panel will then discuss and give their feedback on how the scheme might be improved. This process might occur 2, 3 or even 4 times over a number of months, with the design team responding to comments and refining the proposals each time.
As the project was located in Surrey, the local planning authority recommended we work with Design South East as our review panel. Their panel have direct experience and knowledge of the area, and a good working relationship with Waverley Borough Council.
Whilst it is not up to the Design Review Panel to ‘rubber stamp’ the scheme as meeting the criteria of HO11(e) (this is to be determined by the local planning authority) their involvement in the design process and their positive review of eventual design go a long way to helping the authority reach this determination.
There were four design review sessions for Clayfold House. The proposals evolved from a centralised, partially two-storey house with a very unique appearance, to a single-storey home located on the boundary. This refined scheme responded to its landscape and built setting, reducing its visual impact on the public footpath and making subtle, contemporary references to the Arts and Crafts movement prevalent in the Surrey area.
The panel members commended VESP and McWilliam Studio for their willingness to listen and respond to comments. The review process is, quite rightly, rigorous in its testing, and sometimes difficult questions are posed. The panel required convincing in some of the conceptual ideas – like the nod to Arts and Crafts in the built-form and material detailing of the house. But in this concerted effort the design was refined to a level where it could be said to be truly outstanding.
[The proposal] demonstrates the strong evolution of the architectural design and the landscape strategy, resulting in a highly unique proposal which showcases exceptional design quality… The approach to the landscape strategy is sensitive to the site and the wider rural setting, allowing it to blend seamlessly into the countryside … The holistic approach to sustainability, which goes beyond net-zero standards, is also highly commendable… We can confidently conclude that the design has developed in line with recommendations from the previous design review panels and would like to express our praise for the level of design quality demonstrated. Design South East Chair, Review Panel Report, 13th November 2025
During the design review process, the local planning authority were invited each time, as a ‘pre-application advice’ service. Through this, they had an inherent knowledge and interest in the scheme once it arrived on their desks as a full planning application. With the design review panels glowing feedback, the local authority possessed confidence in the proposals meeting the requirements of HO11(e). The application was therefore fairly straightforward from submission to planning permission.
This is a huge benefit of the design review process. Whilst it can and will take a considerable amount of time to develop and refine a design, this time is in part saved during the planning application process, because the case officers are able to rely on the independent panels opinion that the scheme is of outstanding quality and will contribute positively to the wider landscape and community.
Why work with VESP architects if you have your own isolated site in the countryside.
Only a select few architect practices have hands-on experience in delivering planning permission for an isolated dwelling in the countryside under the HO11(e) planning policy. Many permissions are gained only after appeal. With the proposals at Clayfold House, we have managed to secure the permission directly from the local authority, which highlights the success of our design process. It requires design flair and integrity of course, but also patience and a willingness to work collaboratively.
Clayfold house demonstrates how VESP can help you achieve your own outstanding new home, not just in our home county of Devon, but across the UK wherever the site and the client ambition warrant it.
If you own, or are considering, a plot of land in open countryside, and you’re wondering whether an exceptional architect-led home could be delivered under HO11(e) (previously Paragraph 84(e), we’d love to talk. Get in touch with us today to discuss what’s possible at your site.
Collaborators
Architect : VESP architects
Landscape Architect : McWilliam Studio. https://www.mcwilliamstudio.com/
Planning Consultant : Axiom Planning https://www.axiomplanning.co.uk/
Energy and Carbon Assessors : Mesh Energy https://www.mesh-energy.com/
LVIA assessor : Pegasus https://www.pegasusgroup.co.uk/
Drainage Consultant : Motion https://motion.co.uk/
Ecology : ArbTech https://arbtech.co.uk/
Design Review Panel : Design South East https://designsoutheast.org/
Local Planning Authority : Waverley Borough Council https://www.waverley.gov.uk/