VESP architects Studio
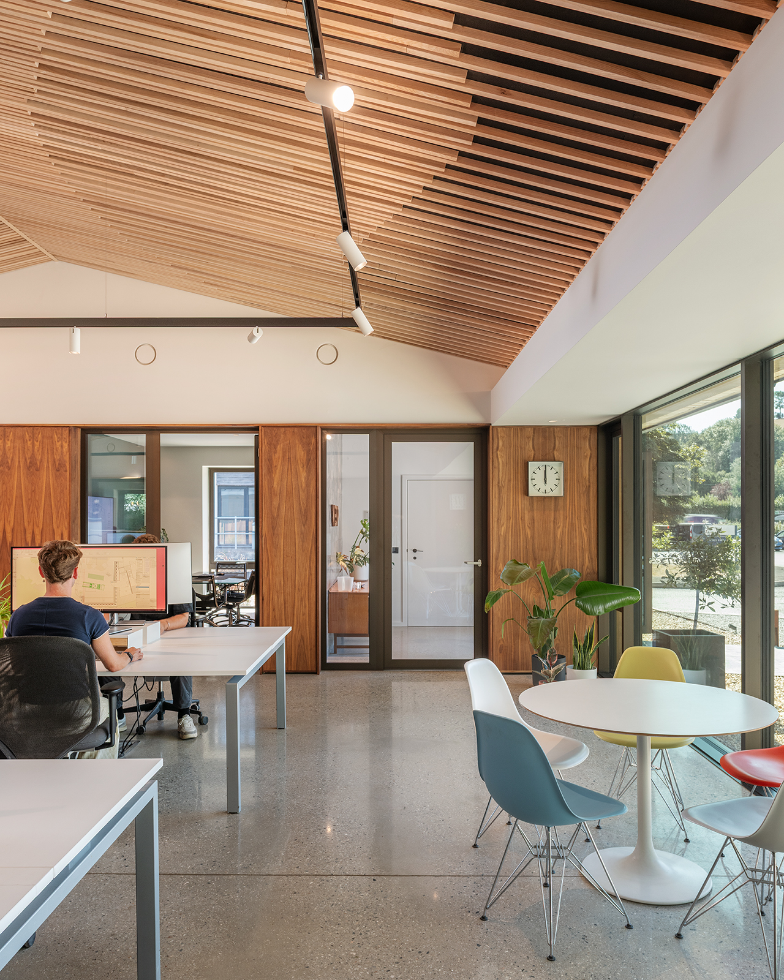
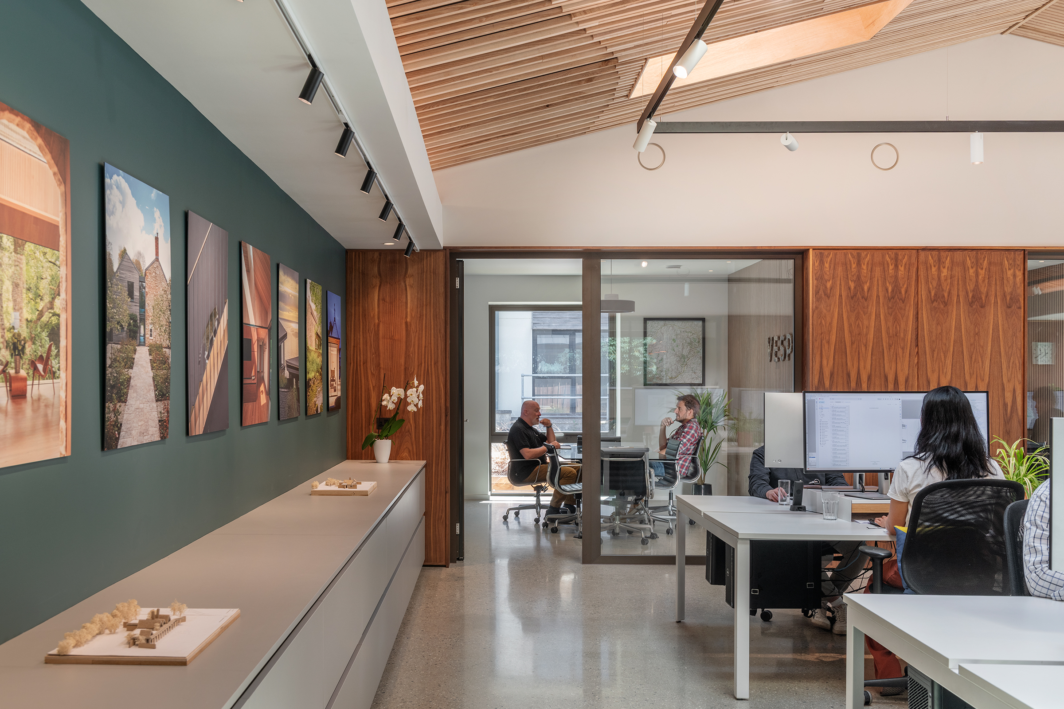
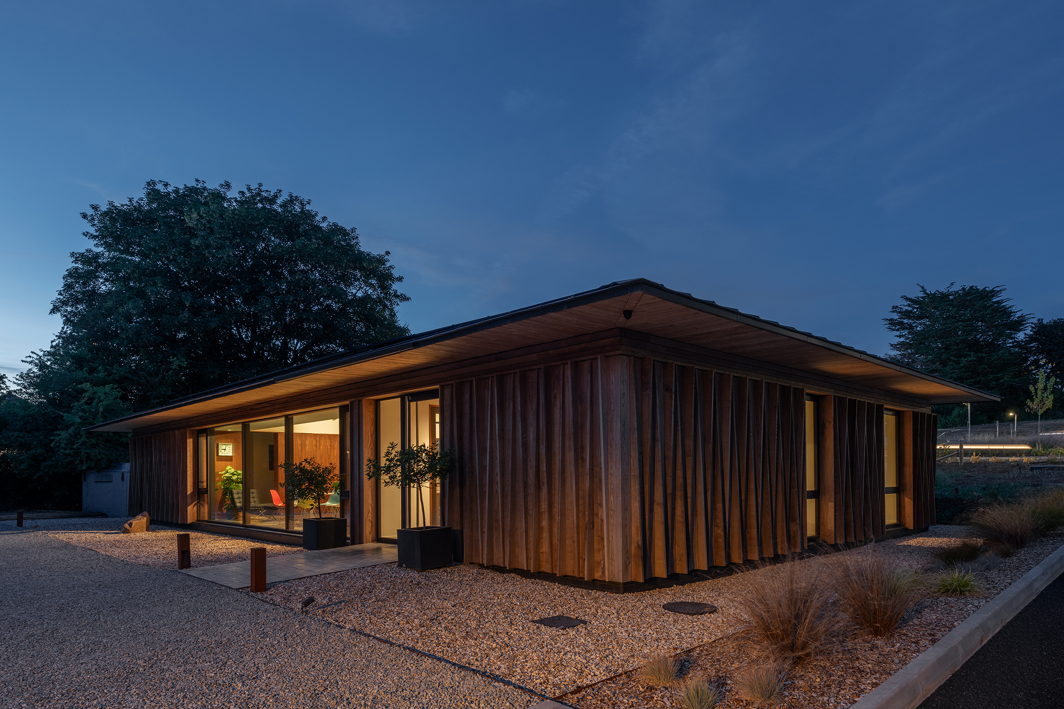
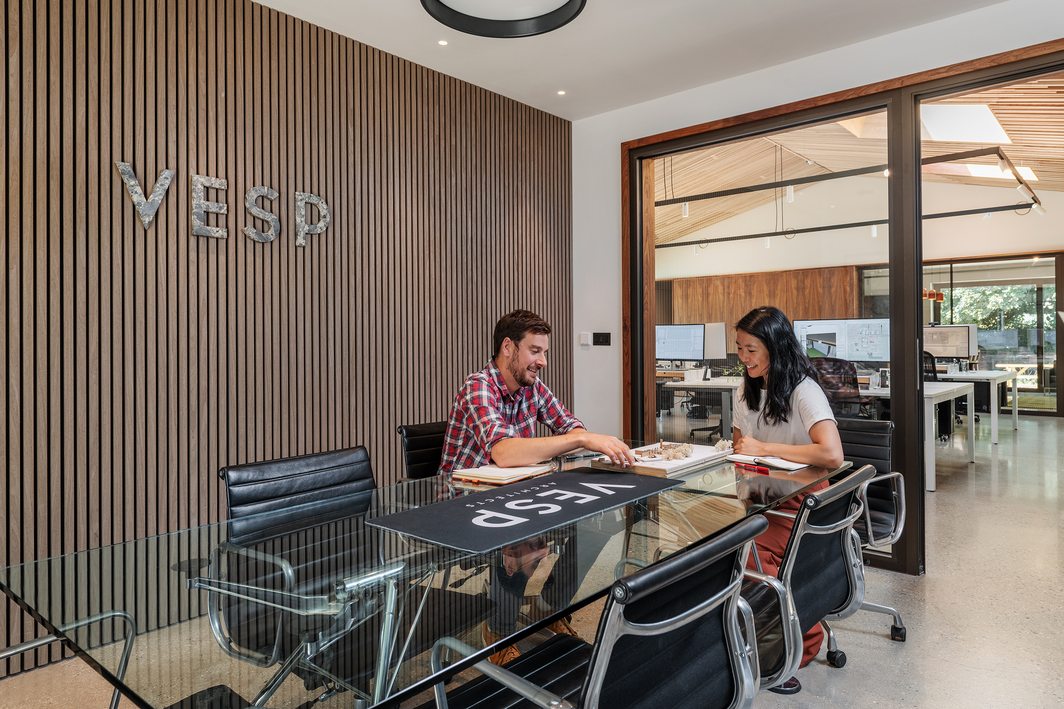
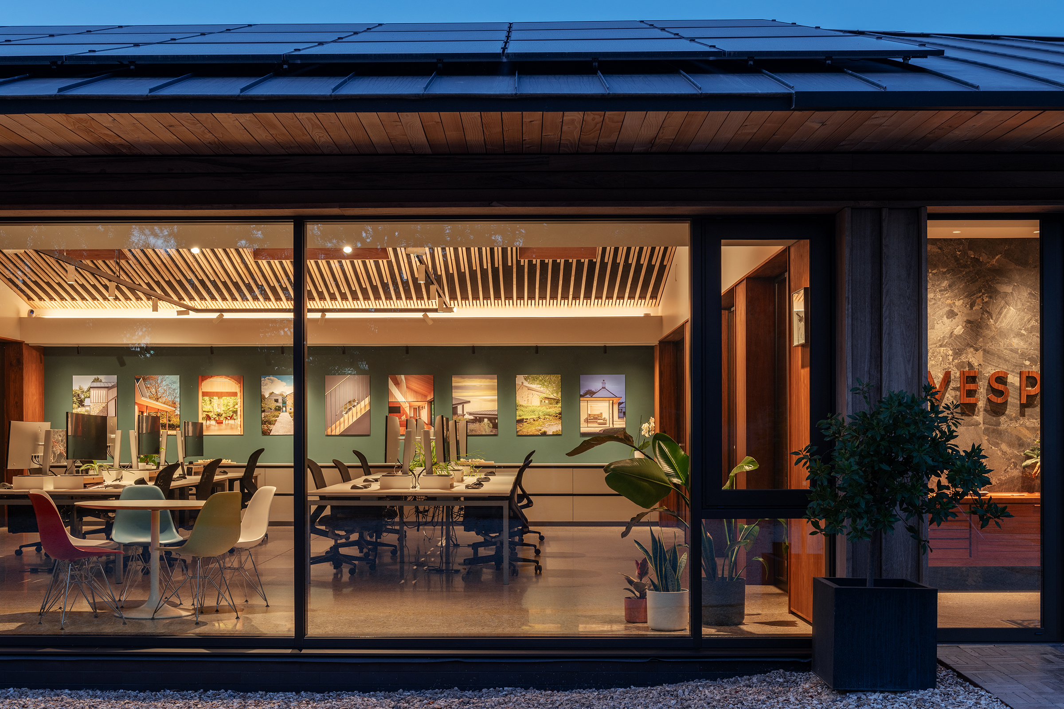
VESP architects’ new Passivhaus office in Ashburton, Devon is a purpose-designed studio that embodies the practice’s commitment to thoughtful design, low-energy construction and beautiful materials. The aim was to create a full-scale demonstration of VESP’s design ethos and provide a calm, generous and inspiring environment for collaboration, creativity and growth.
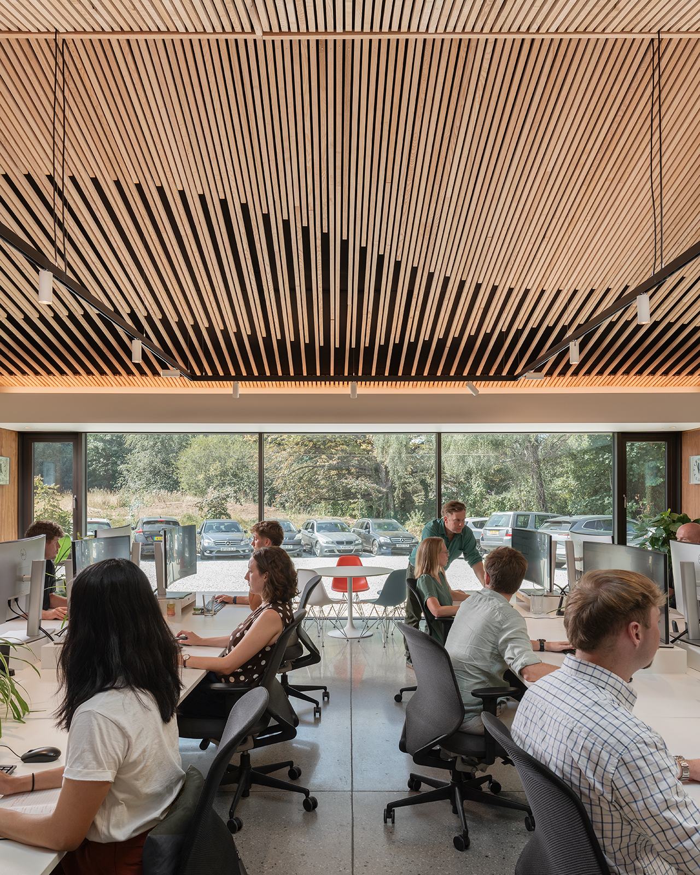
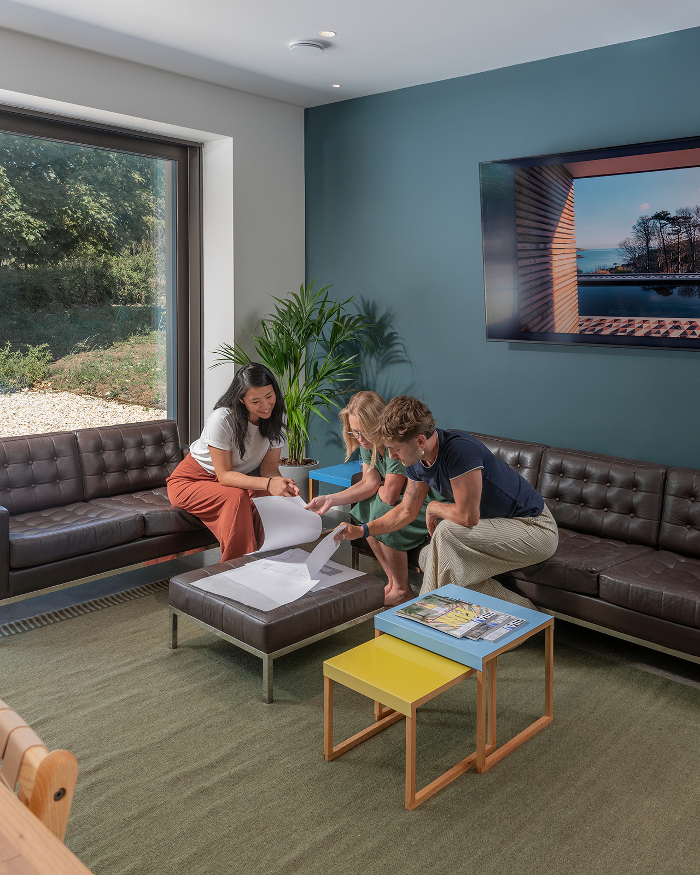
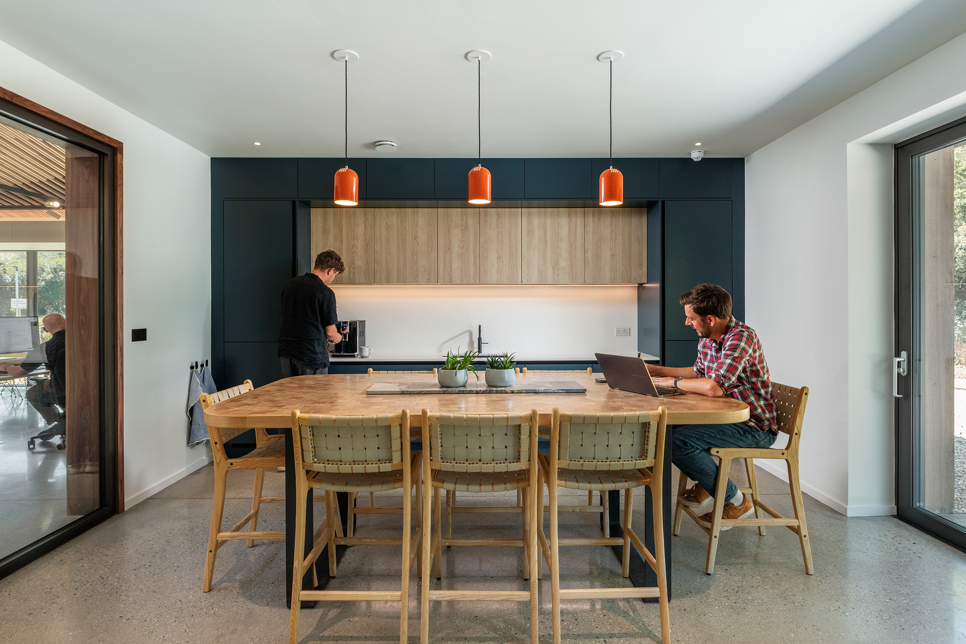
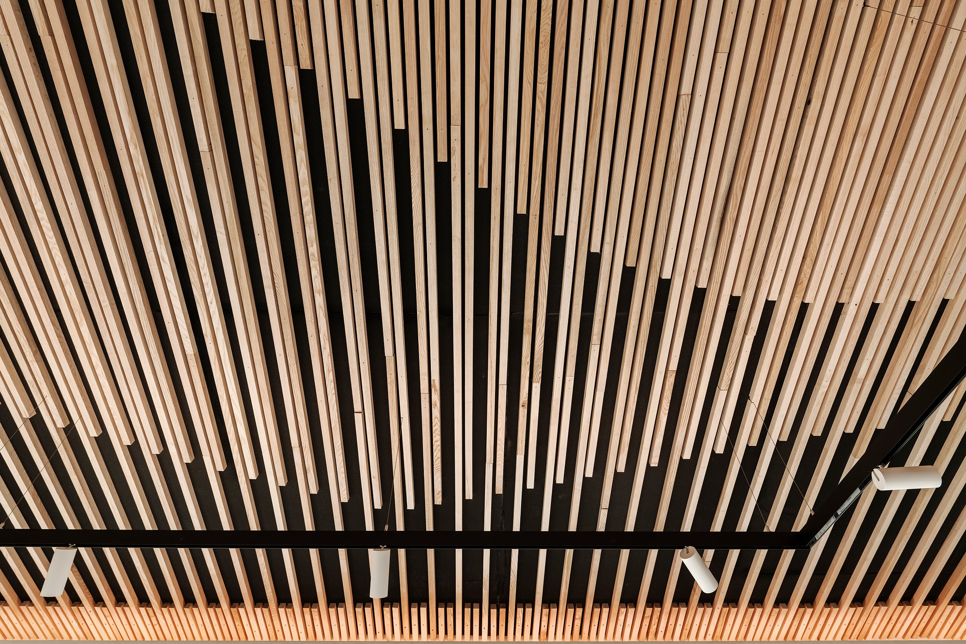
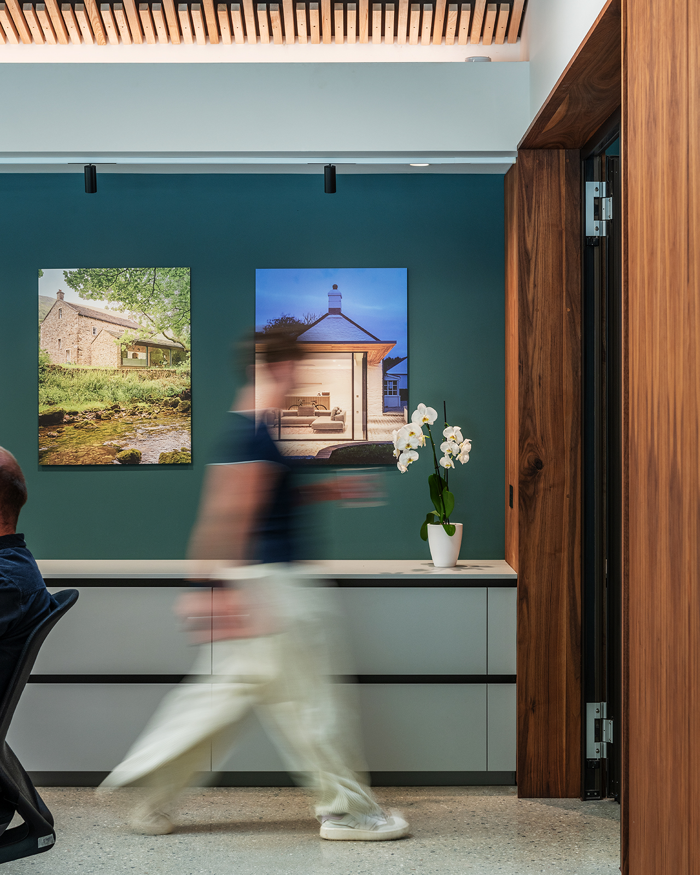
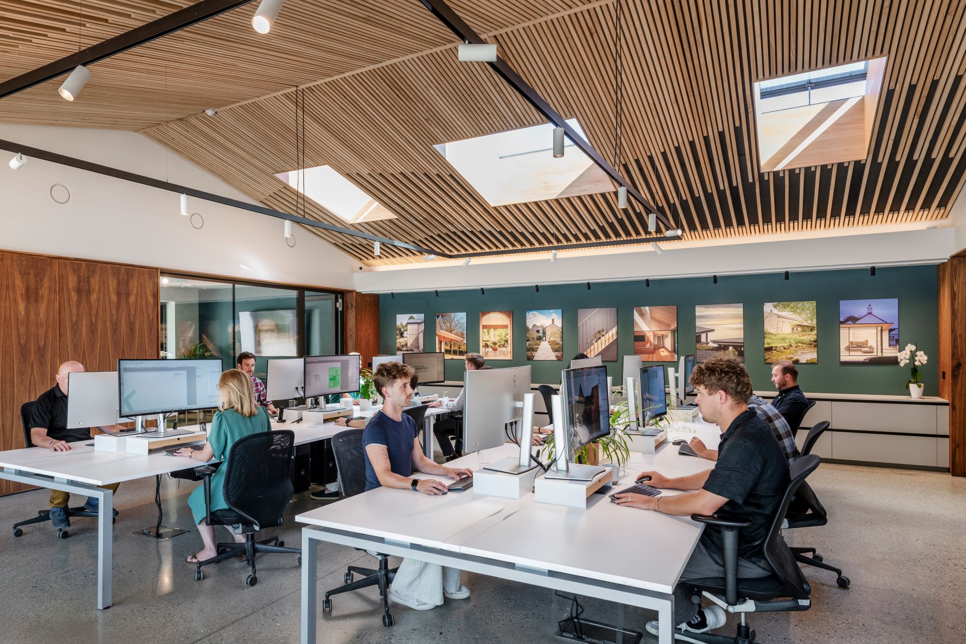
The simple single-storey form is organised around a central open-plan studio, with meeting rooms, a breakout space and kitchen, and service areas arranged around it. Generous glazing connects the interior with the surrounding landscape, while rooflights bring daylight deep into the plan. The highly efficient Passivhaus envelope, combined with solar shading, natural ventilation, MVHR and photovoltaic panels, delivers exceptional energy performance and year-round comfort.
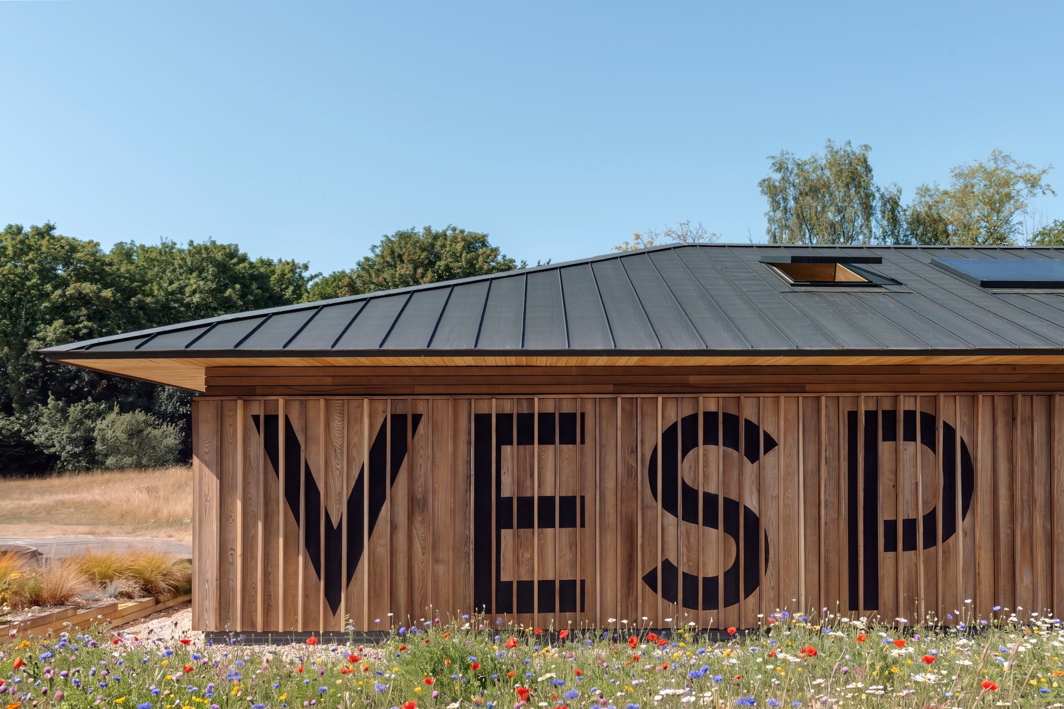
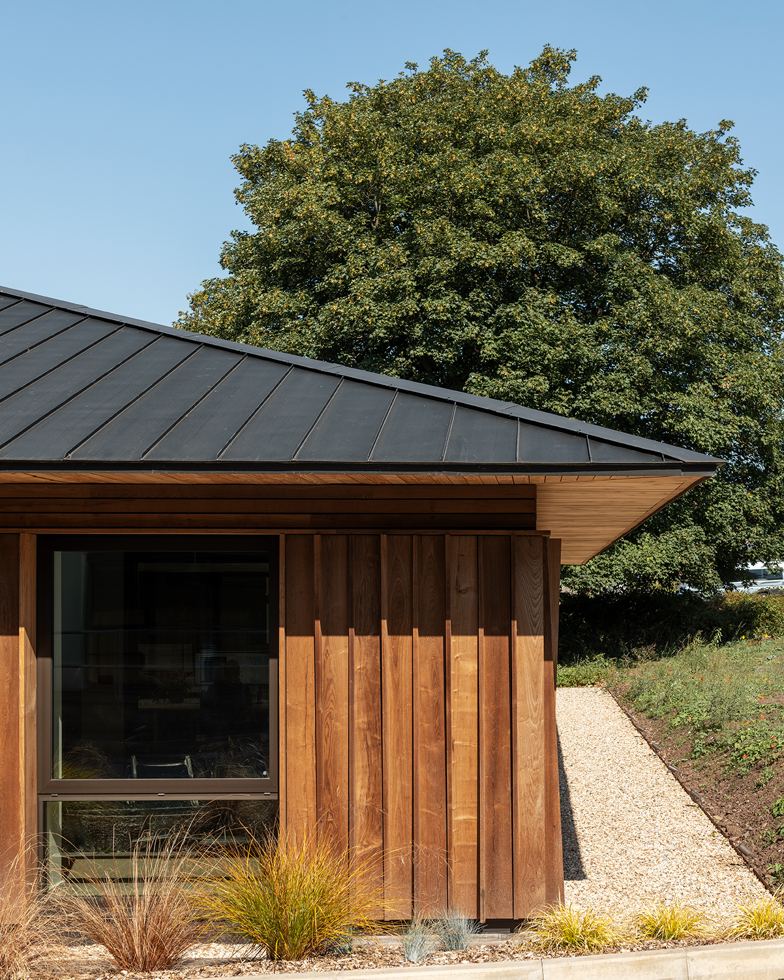
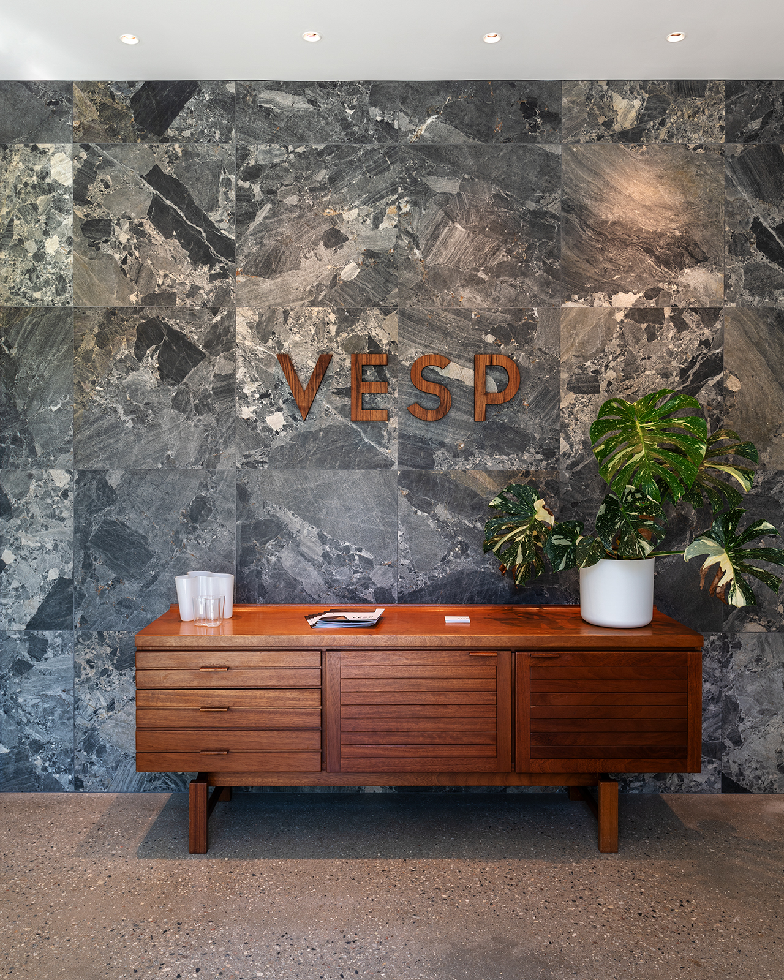
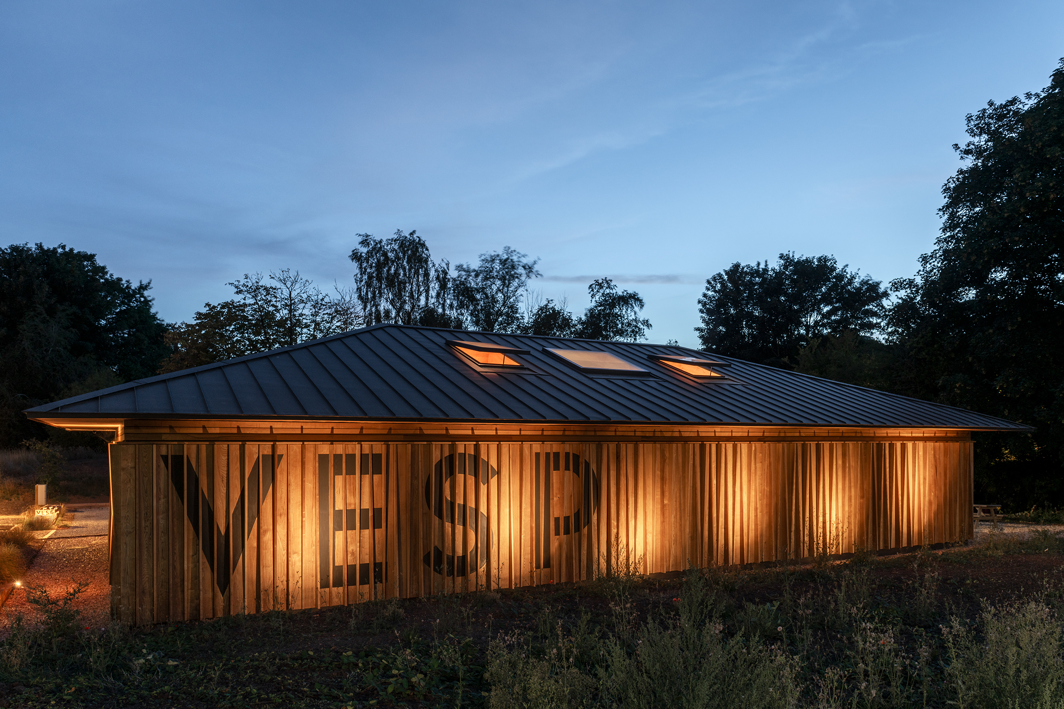
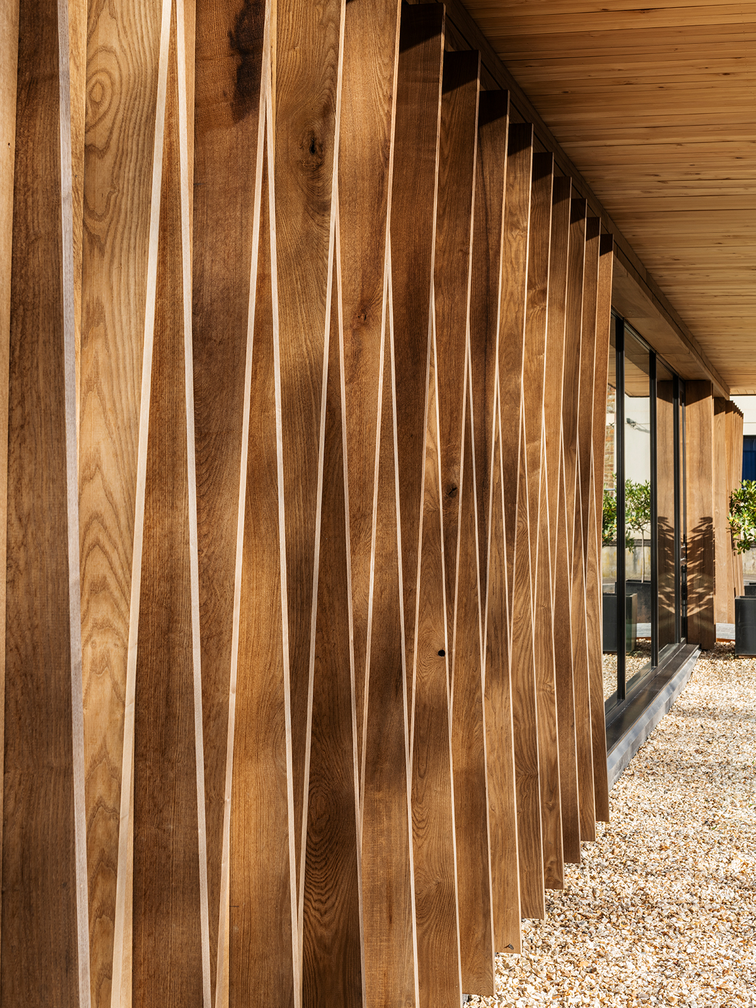
Material simplicity is balanced with carefully crafted details. A polished concrete floor provides a robust, tactile finish, while locally sourced, thermally-modified ash cladding forms a distinctive facade. Alternating vertical fins in the cladding create a depth, texture and changing pattern of light and shadow, giving the otherwise simple building a dynamic appearance.
The result is a refined workplace where light, space, material quality and environmental performance speak for themselves. It’s set within a wider commercial development and business park, also designed by VESP architects. We thoroughly enjoy working in it, and we’re proud to share it with our visiting clients and collaborators.