Starbucks
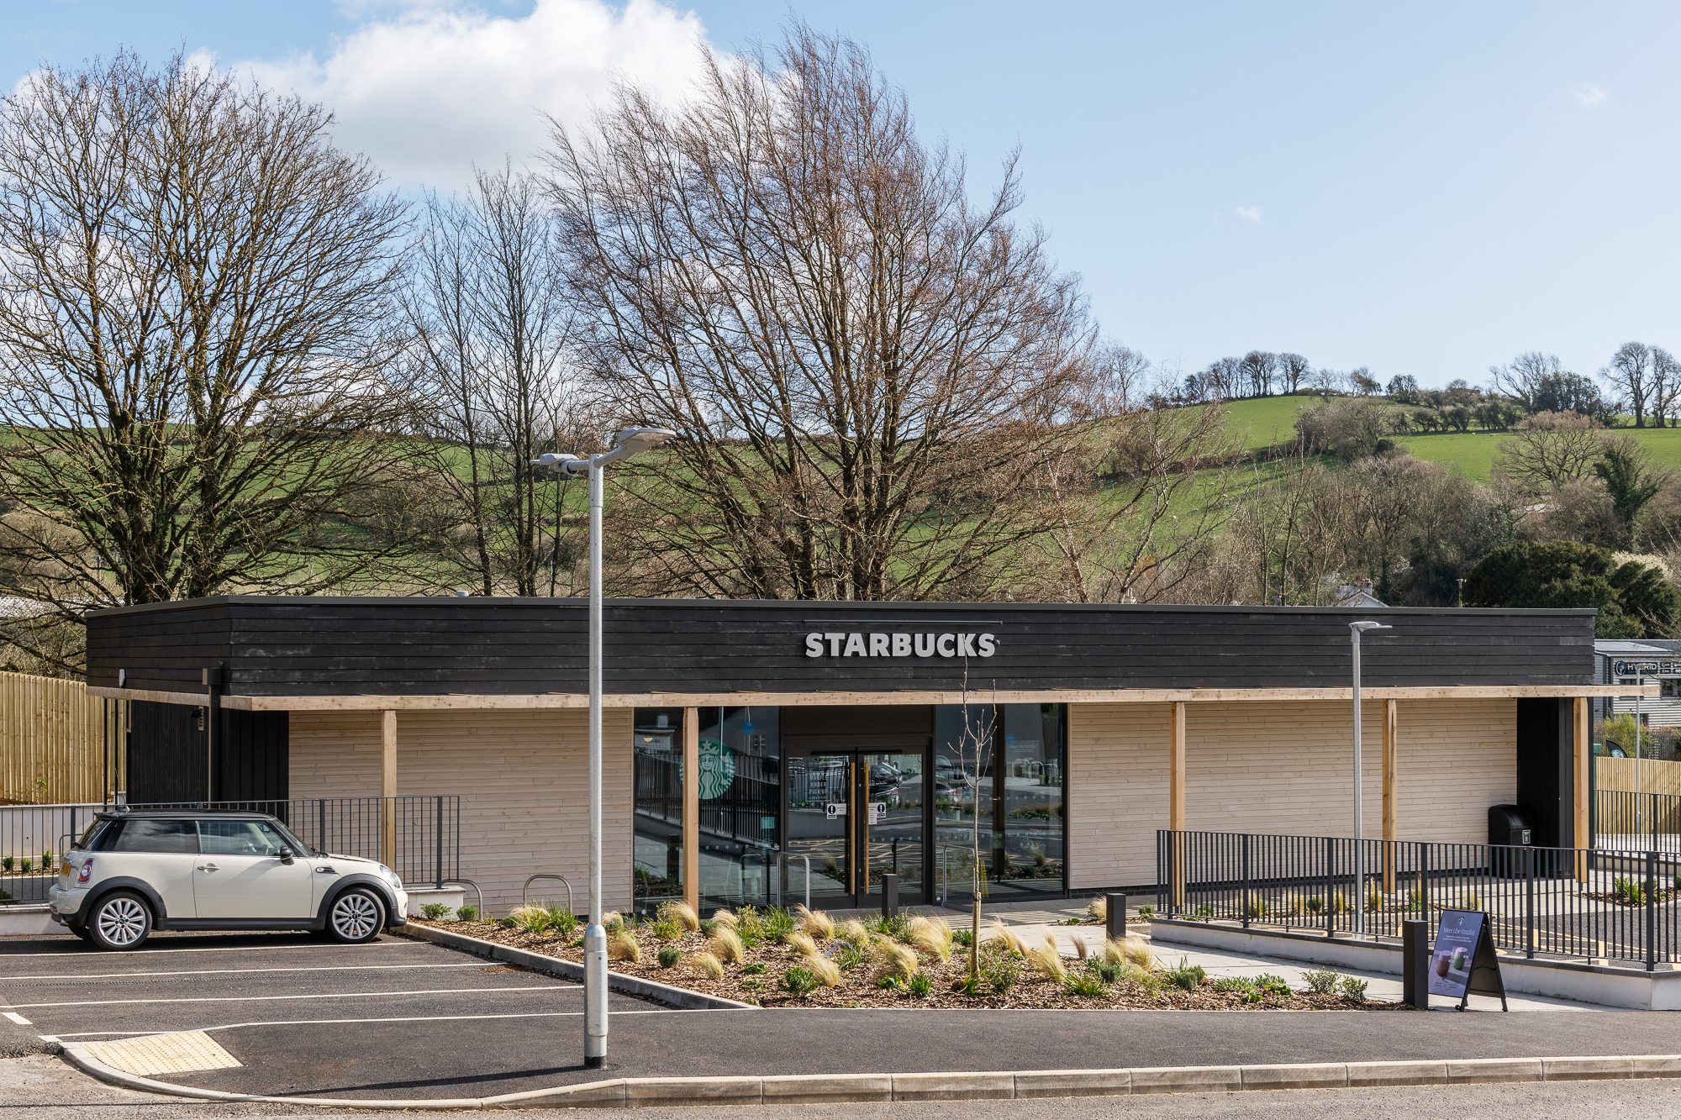
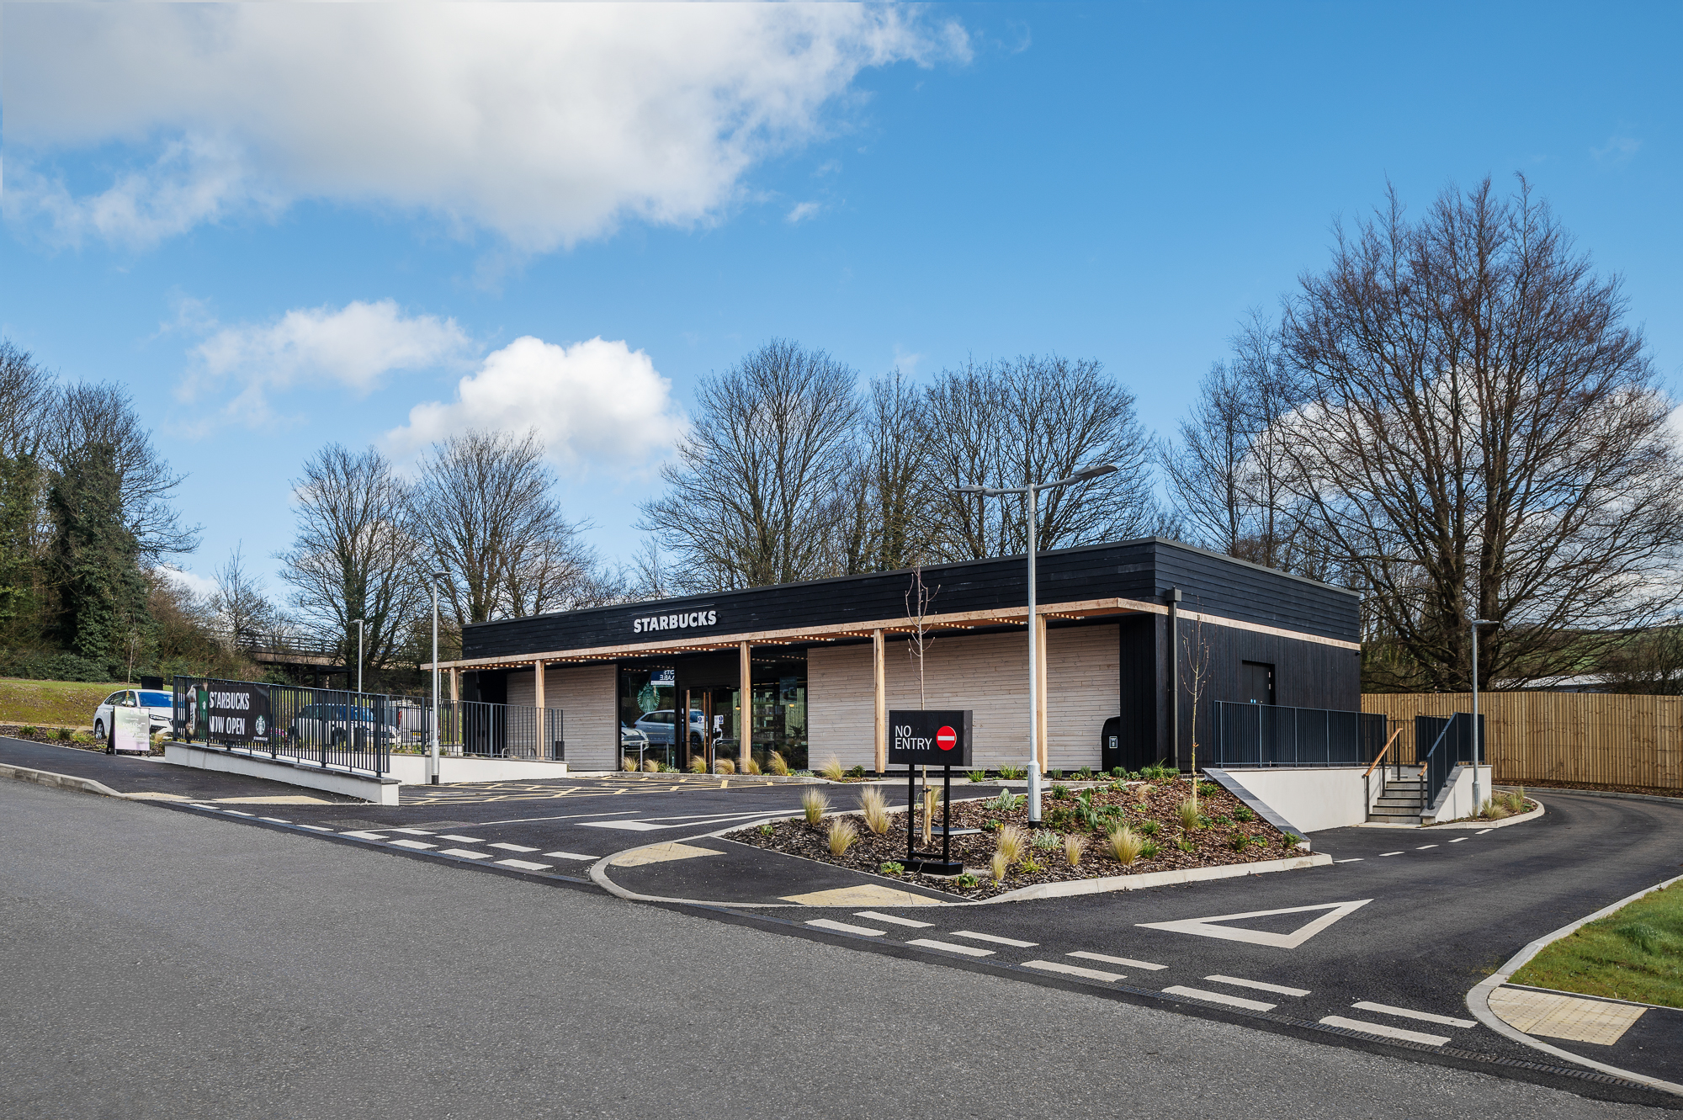
VESP architects have completed the build of a new Starbucks cafe and drive through, located in Dolbeare Meadow Business Park, Ashburton. The new commercial development gained planning permission in principle a number of years ago. Detailed designs and planning applications for each commercial unit were then undertaken by VESP, one of which was for a Starbucks cafe.
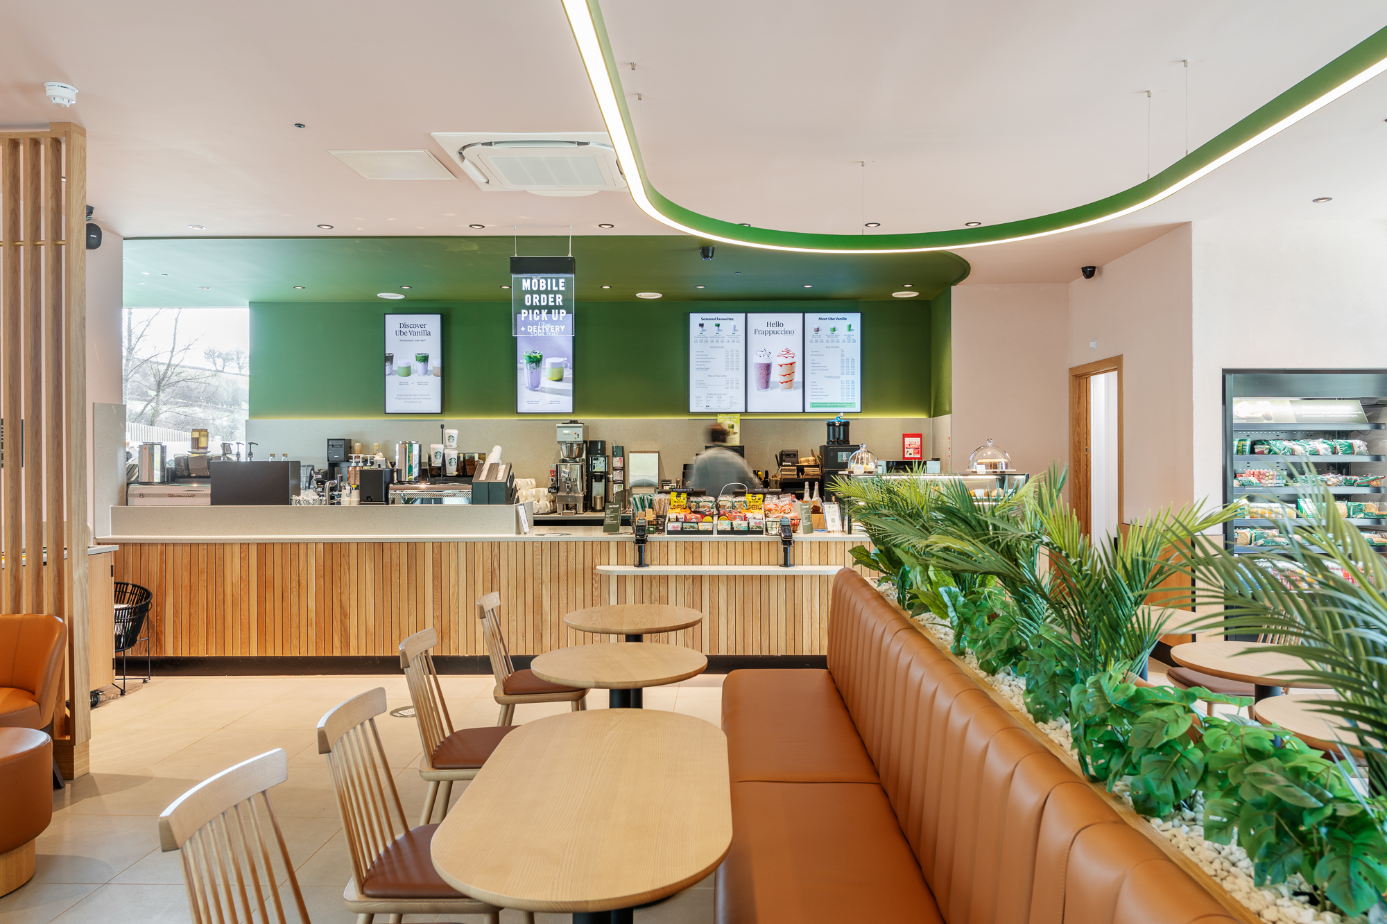
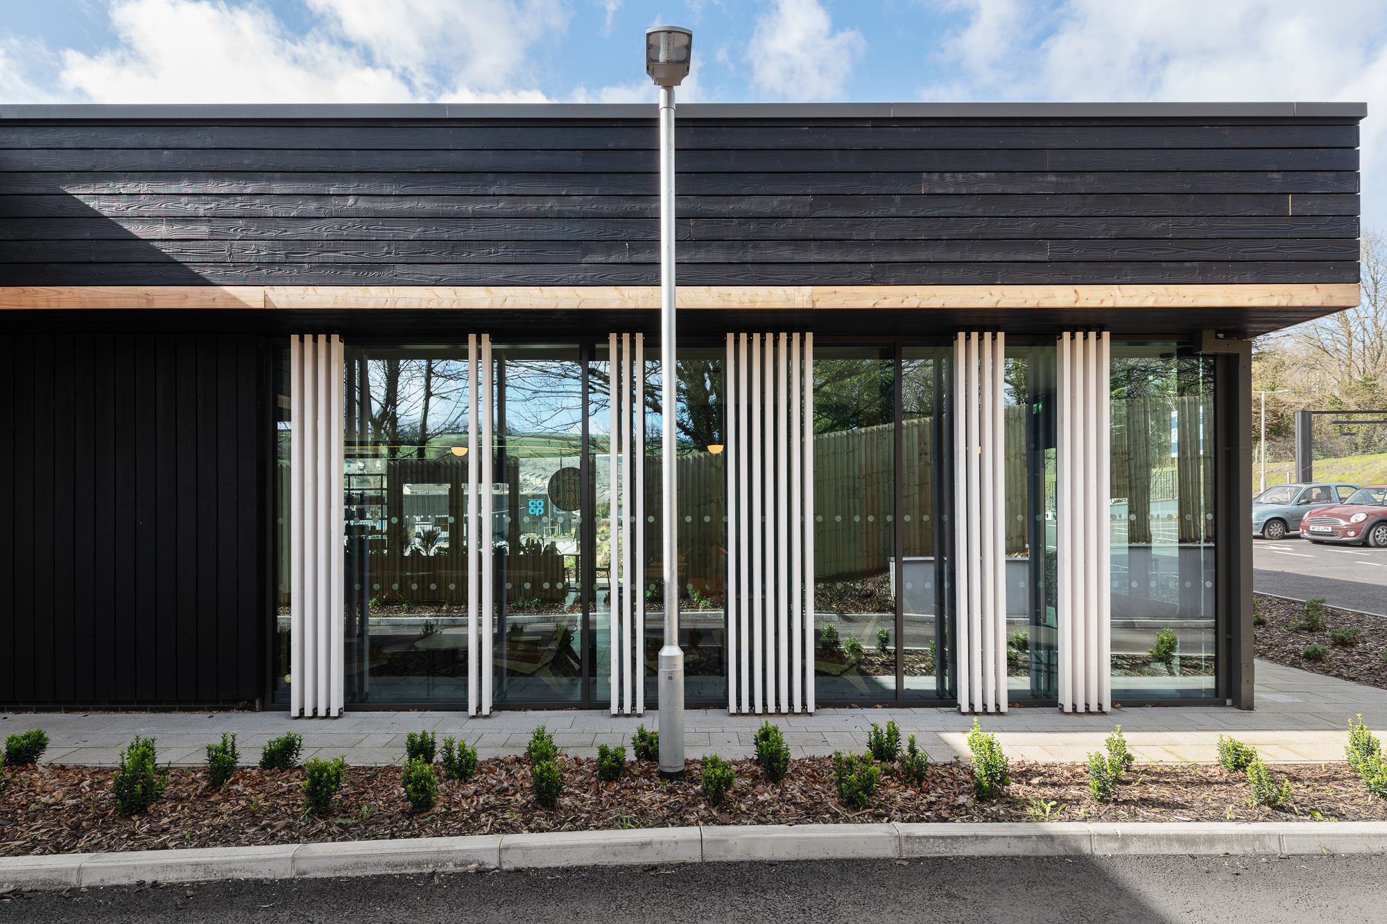
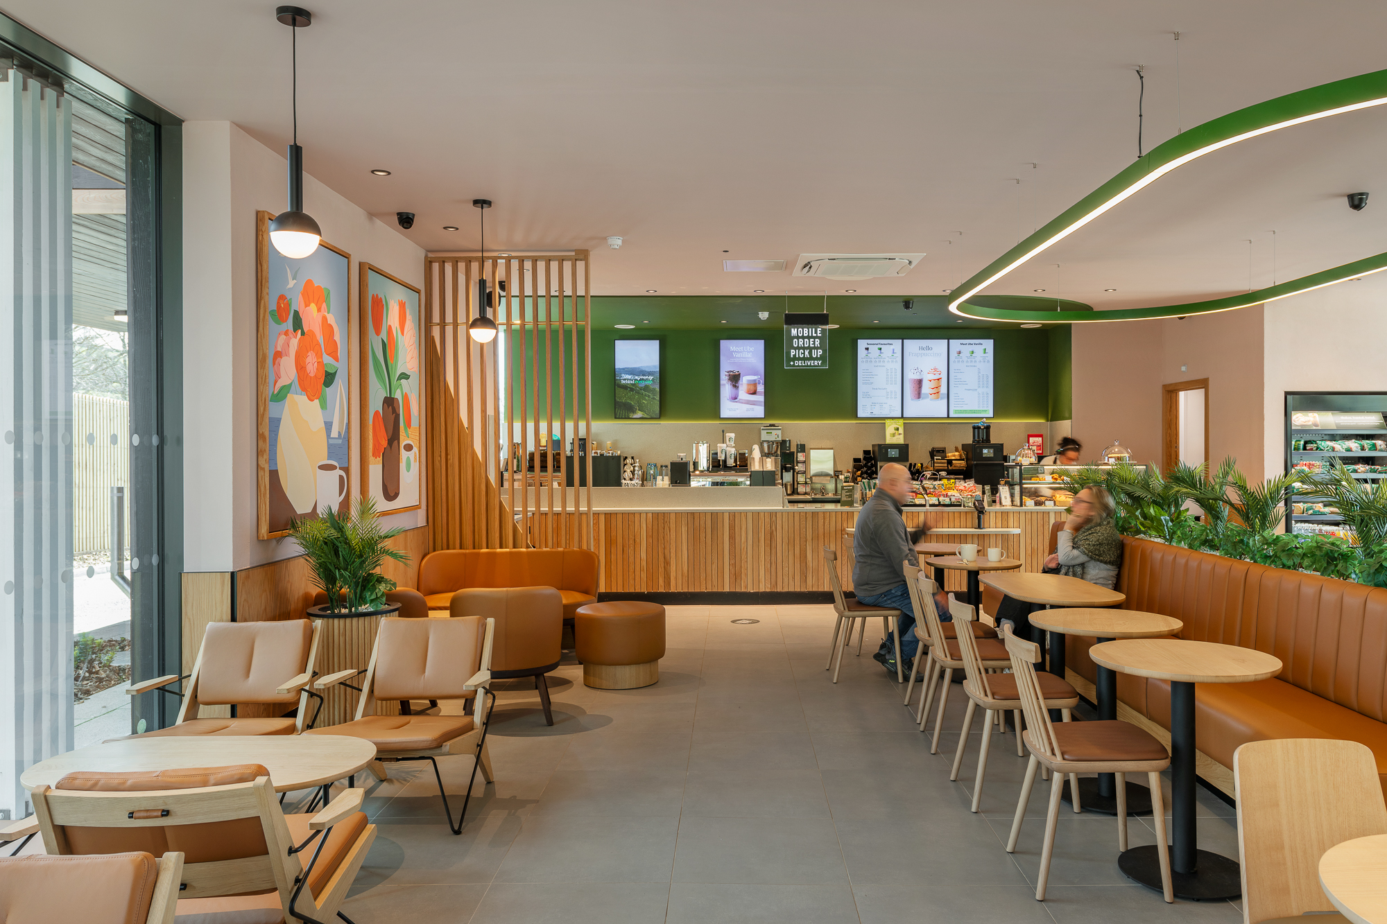
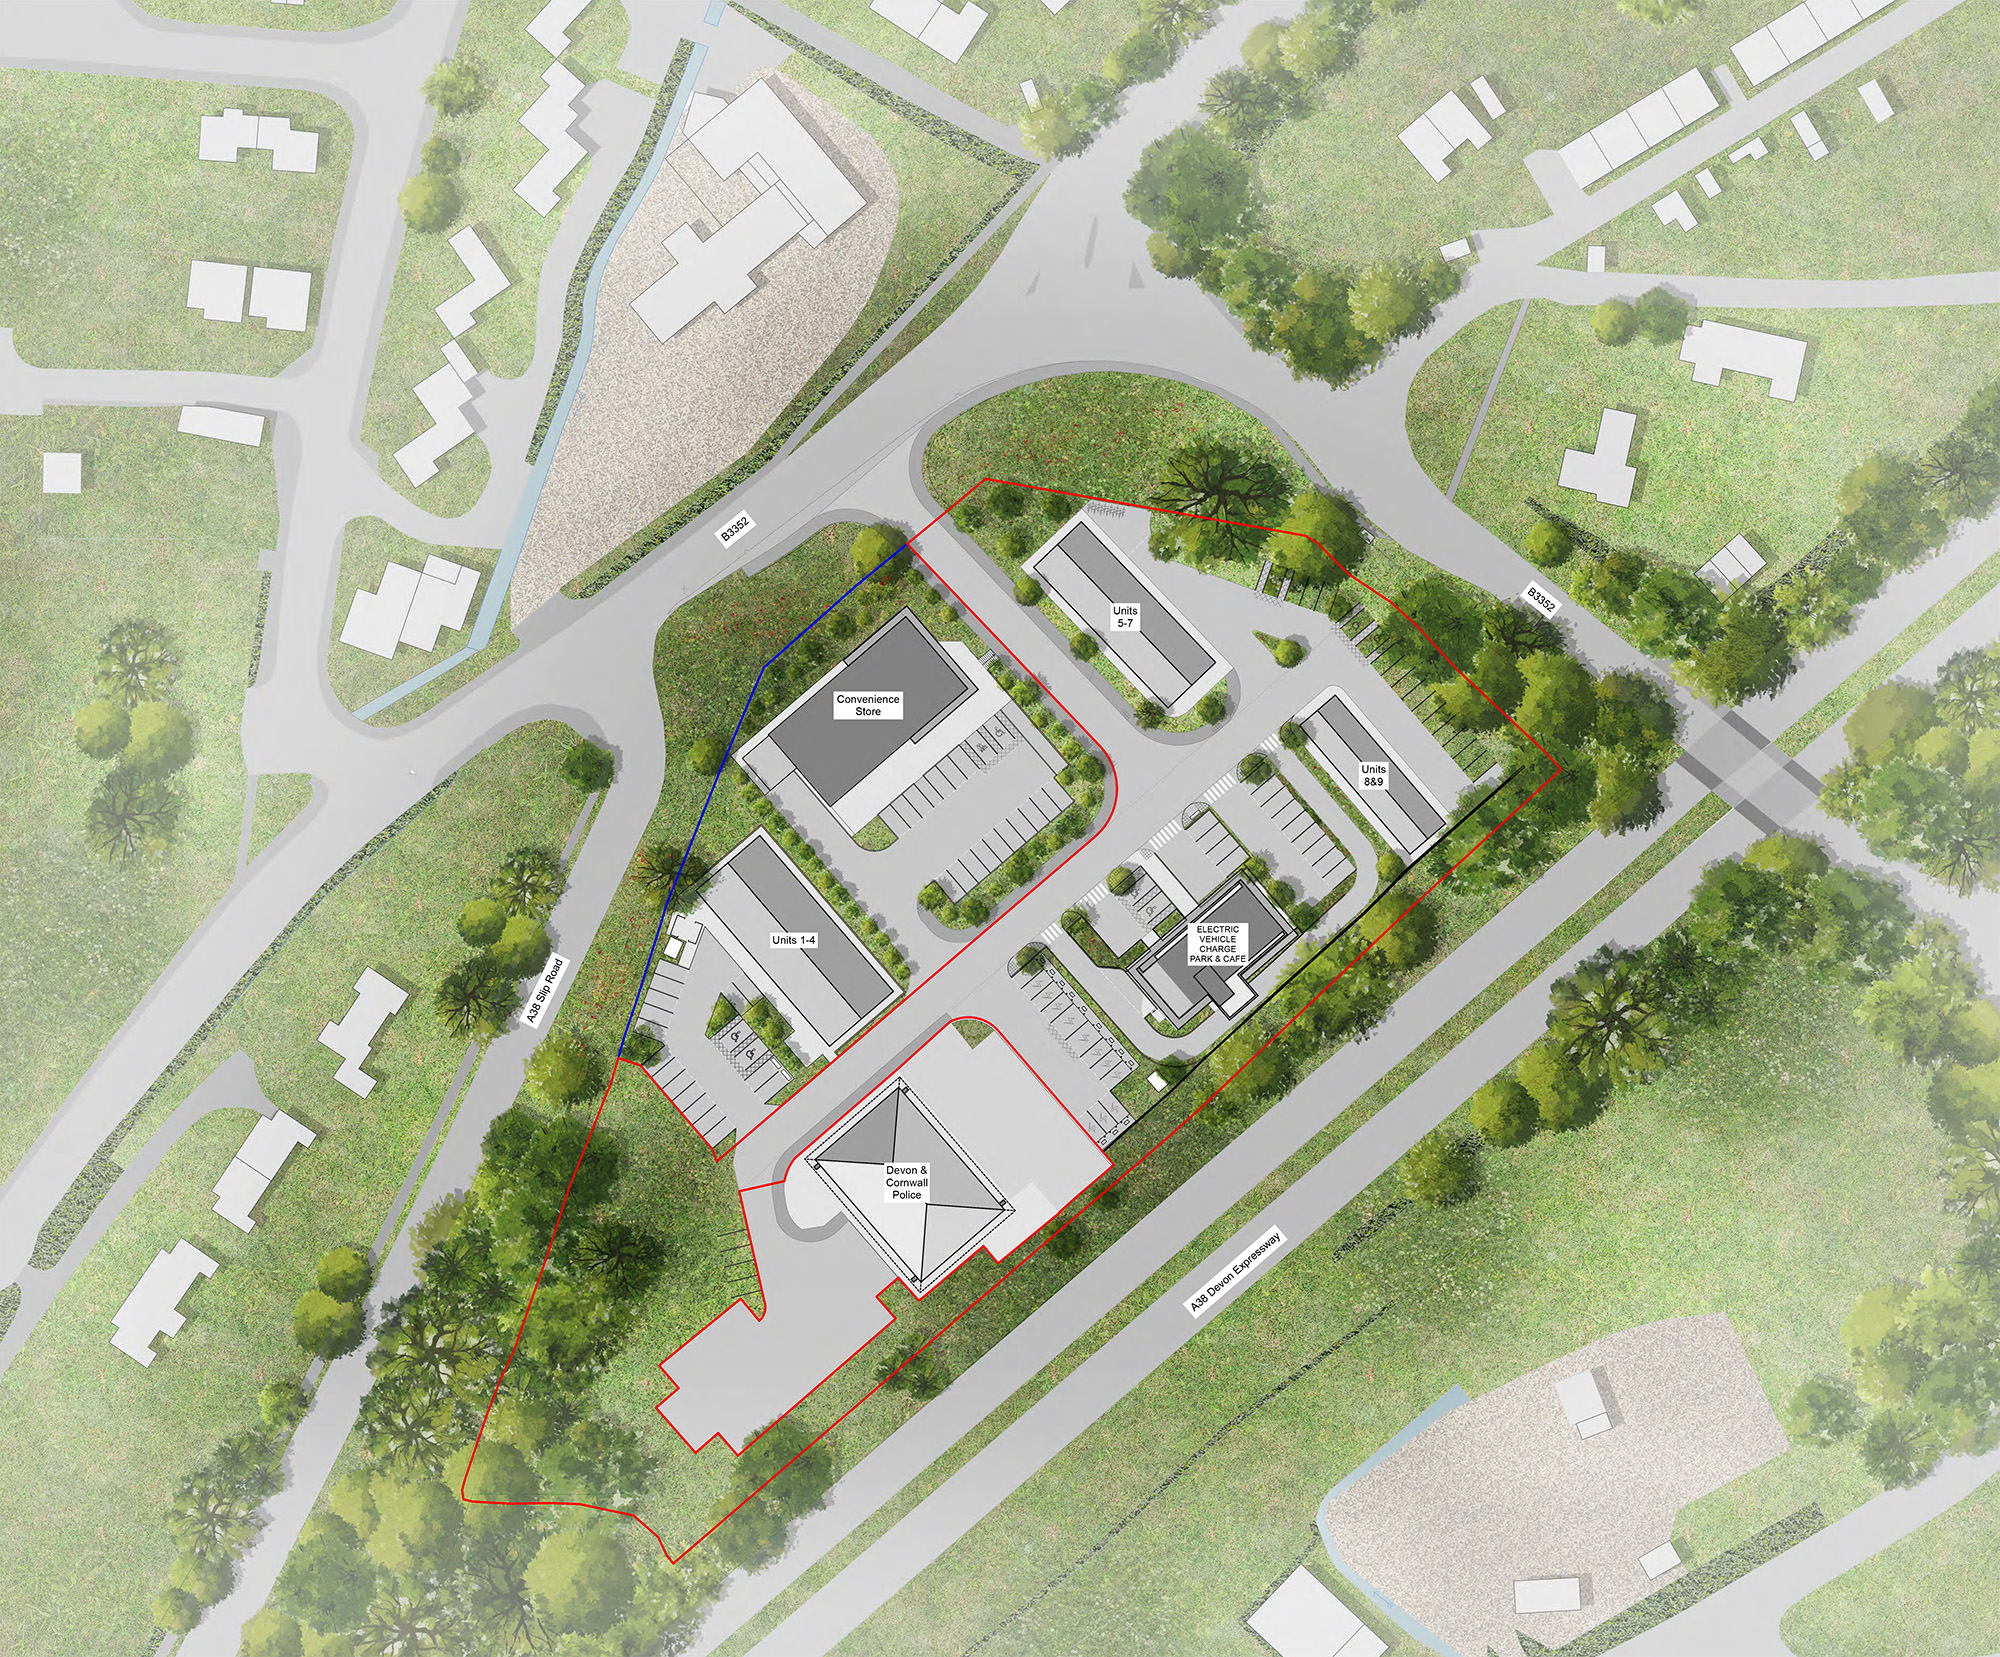
The site came with its own challenges and constraints, notably the space available between the access slip-road, and the A38 dual carriageway. Through careful design, planning and coordination with the various designs in each plot, VESP architects developed a solution. The new Starbucks building has been designed to feel light and spacious, with good connection to the surrounding trees and countryside. A bright interior is paired with a dark timber-clad exterior. A timber pergola structure announces the entrance and provides screening from rain and sun.
A generous landscaping scheme softens the approach and parking area, and helps to tie the plot in with the other commercial units on the business park. The business park also includes a new COOP for the local community in Ashburton, a future commercial unit (TBC) and our very own new office building.
If you have your own commercial development project you would like to discuss, contact us here