
Brief Development and Initial Design
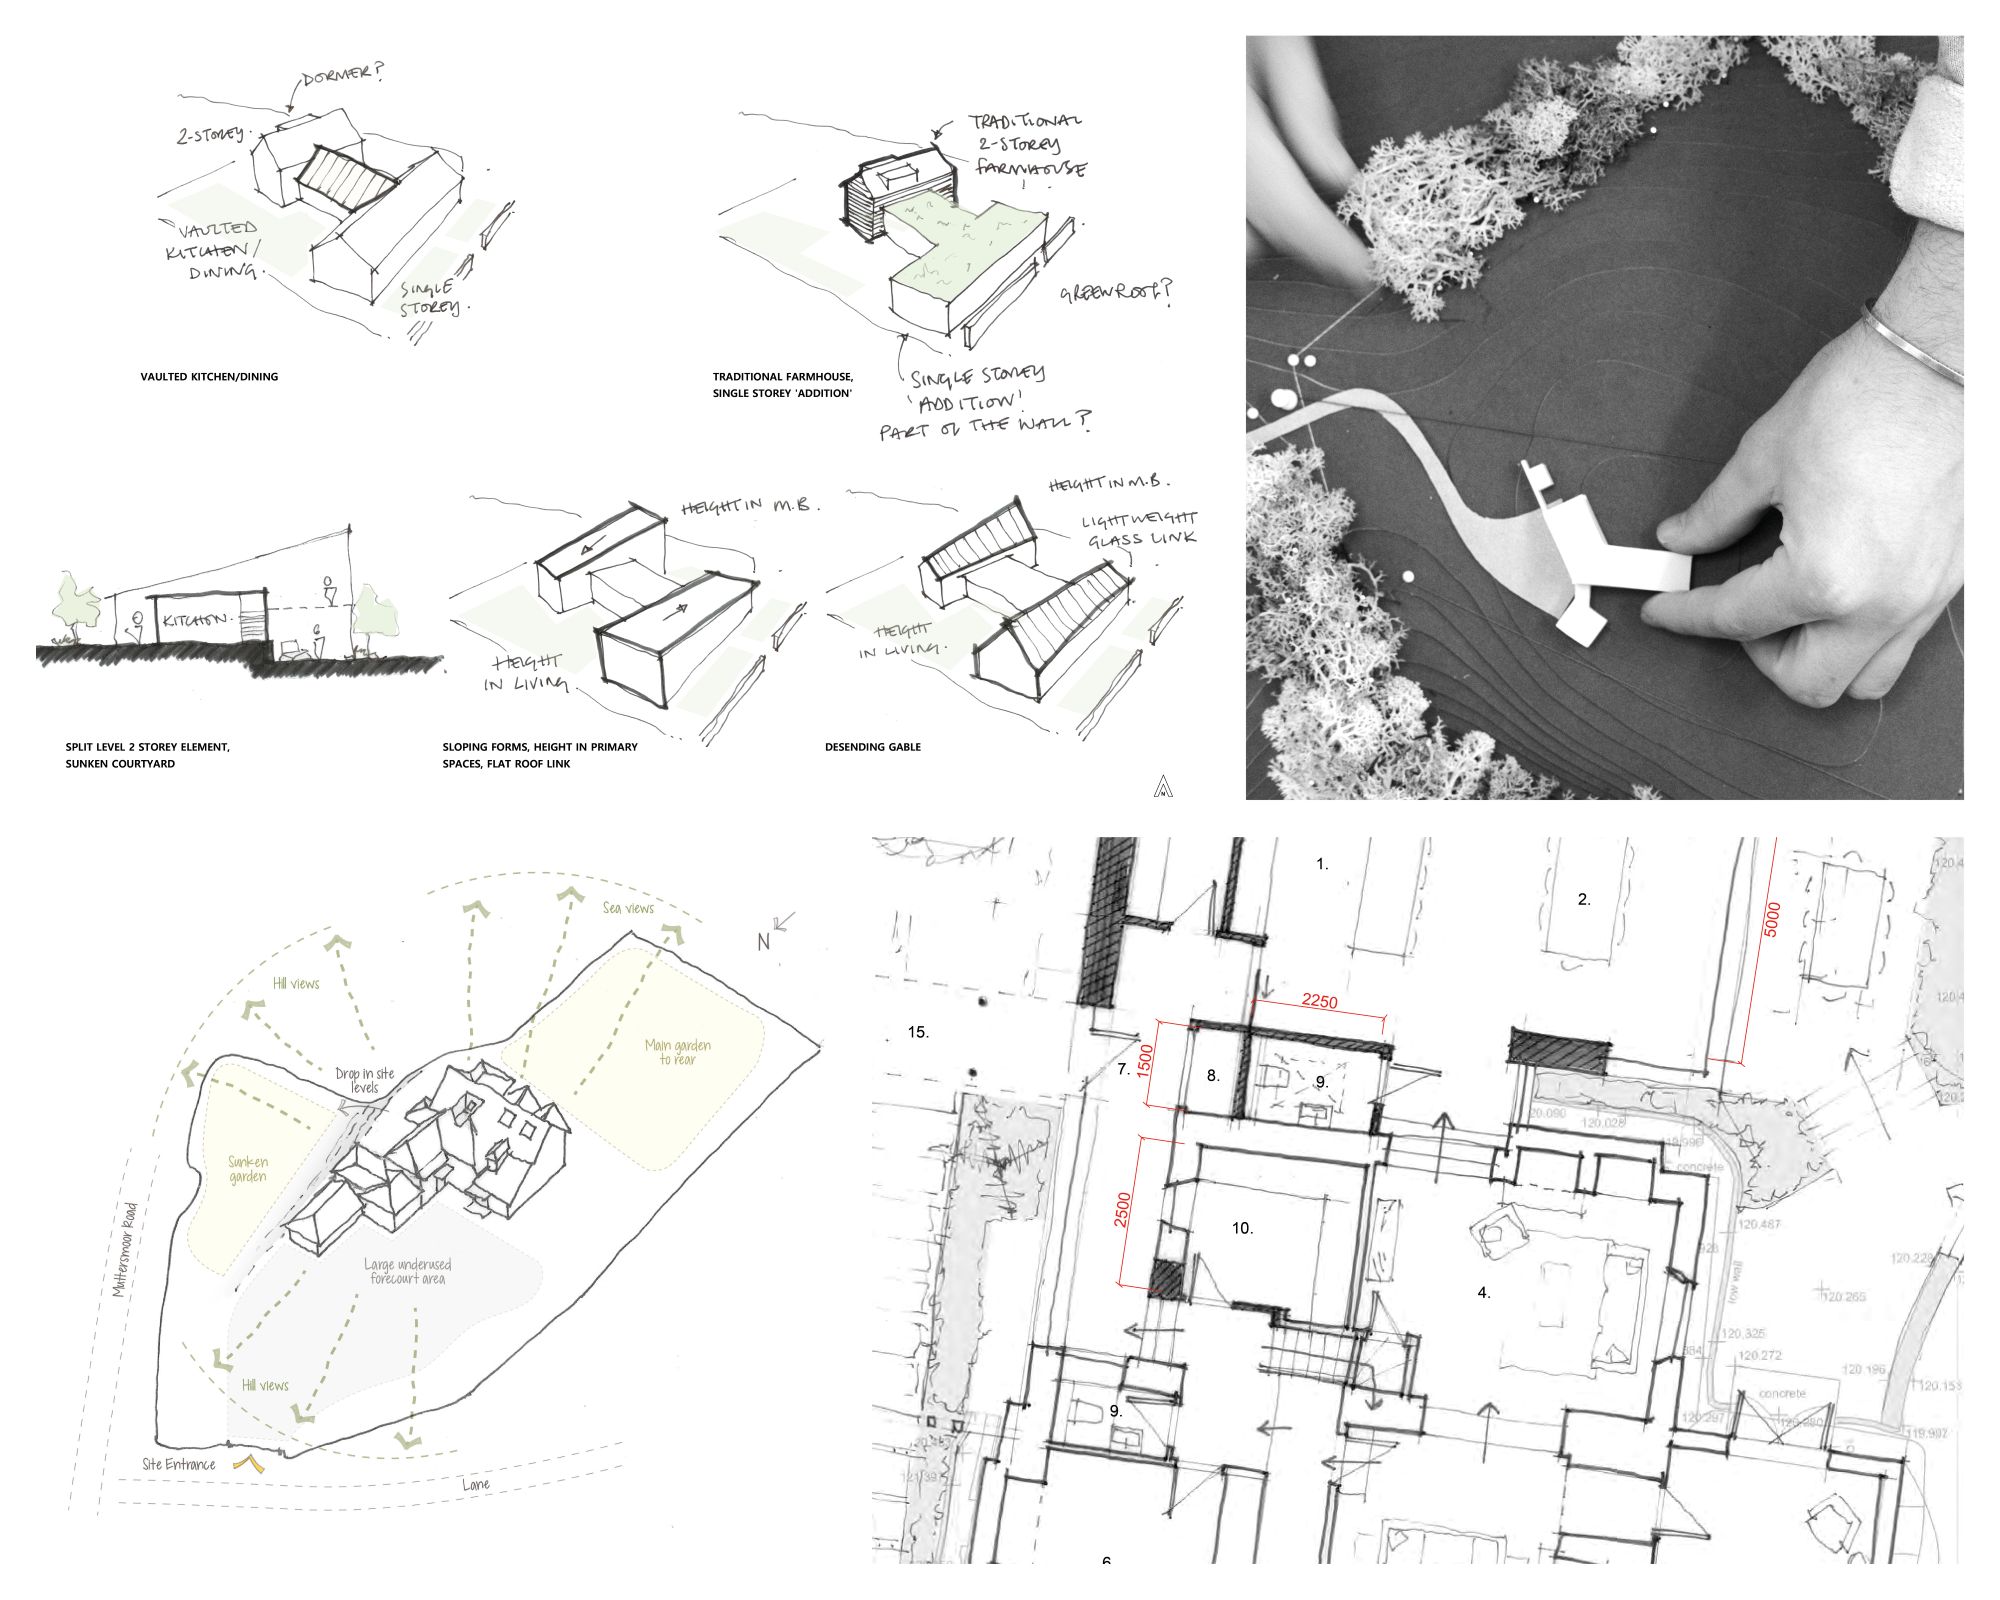
At the outset we like to meet with prospective clients, either at their property or in our office, to discuss the property and their brief. Here we will get an understanding of what they like, or don’t like about the property, an idea of how they live or would like to live, and their aspirations for the finished project. At this stage we can give general advice on how to get the project moving forward, including arranging required surveys and providing a proposal for our own appointment. Every commission is assigned a project architect, overseen by a director.
Once appointed we undertake a first round of sketch design options that look to fulfil the brief, but also challenge it, to explore the potential of the site. These vary from hand or computer drawn plans to volumetric studies and mood boards, and are presented to the client for discussion.
Design Development
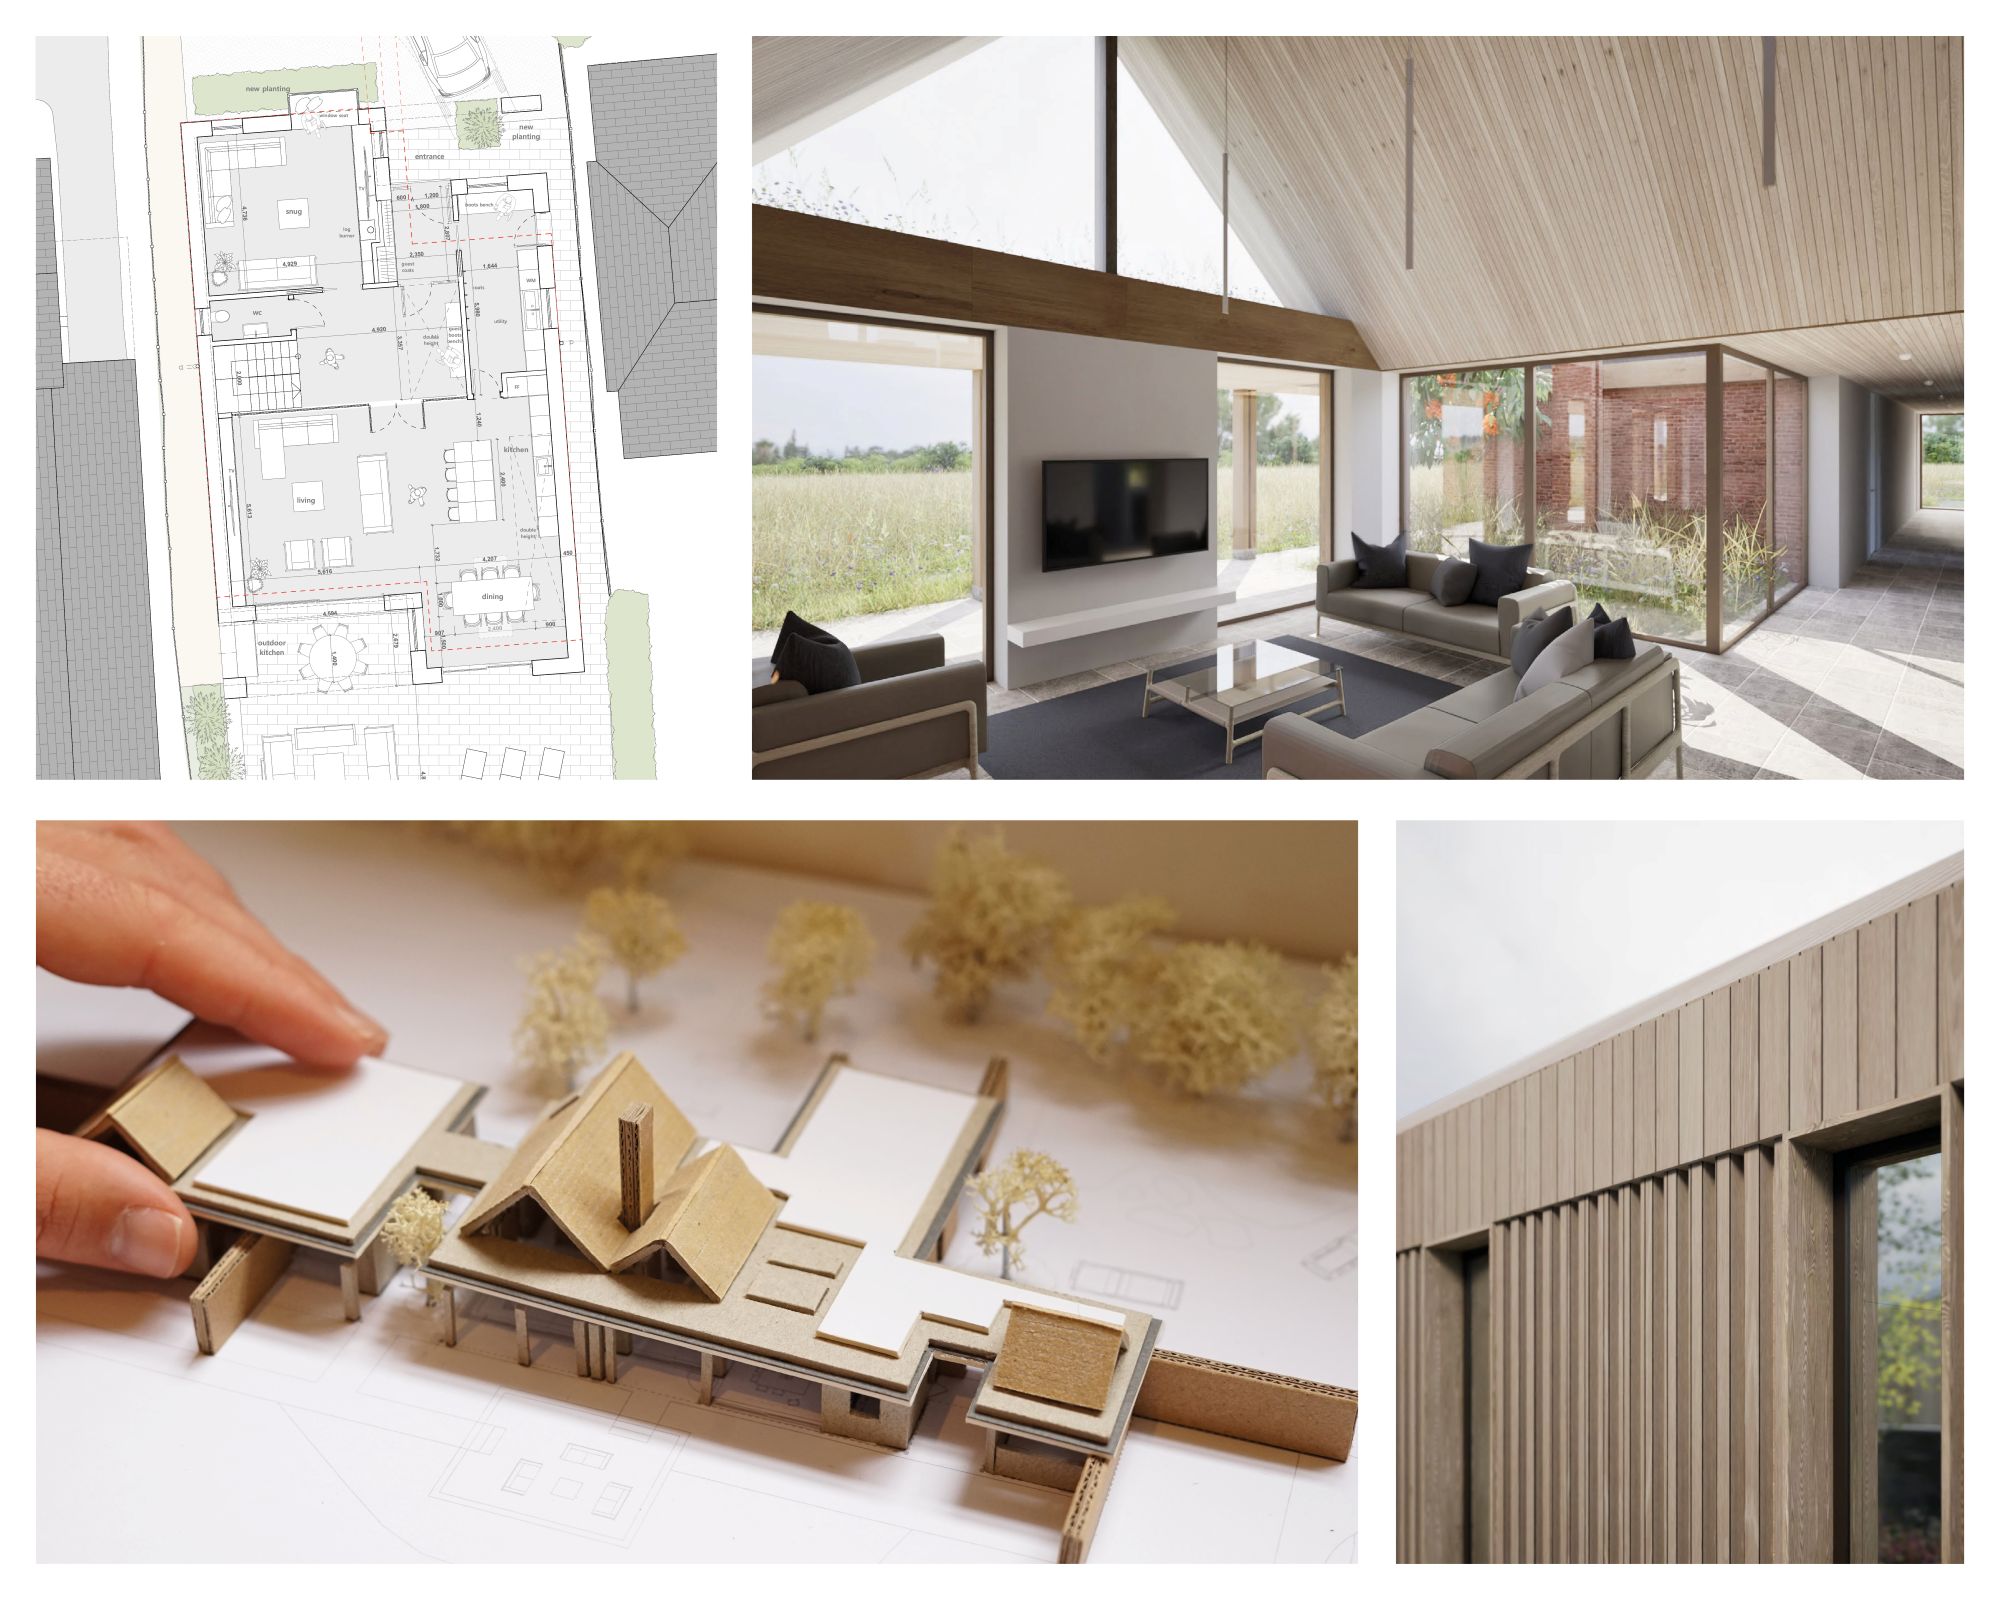
We take on board the outcomes of the first discussion and produce a second round of design proposals. These might take various ideas from previous options and merge them into a preferred scheme, or they might be something new that reacts to a change in the brief or aspirations. Again, these are presented in a variety of drawings and 3D imagery to the client for discussion, and begin to explore the architecture in more detail.
Planning
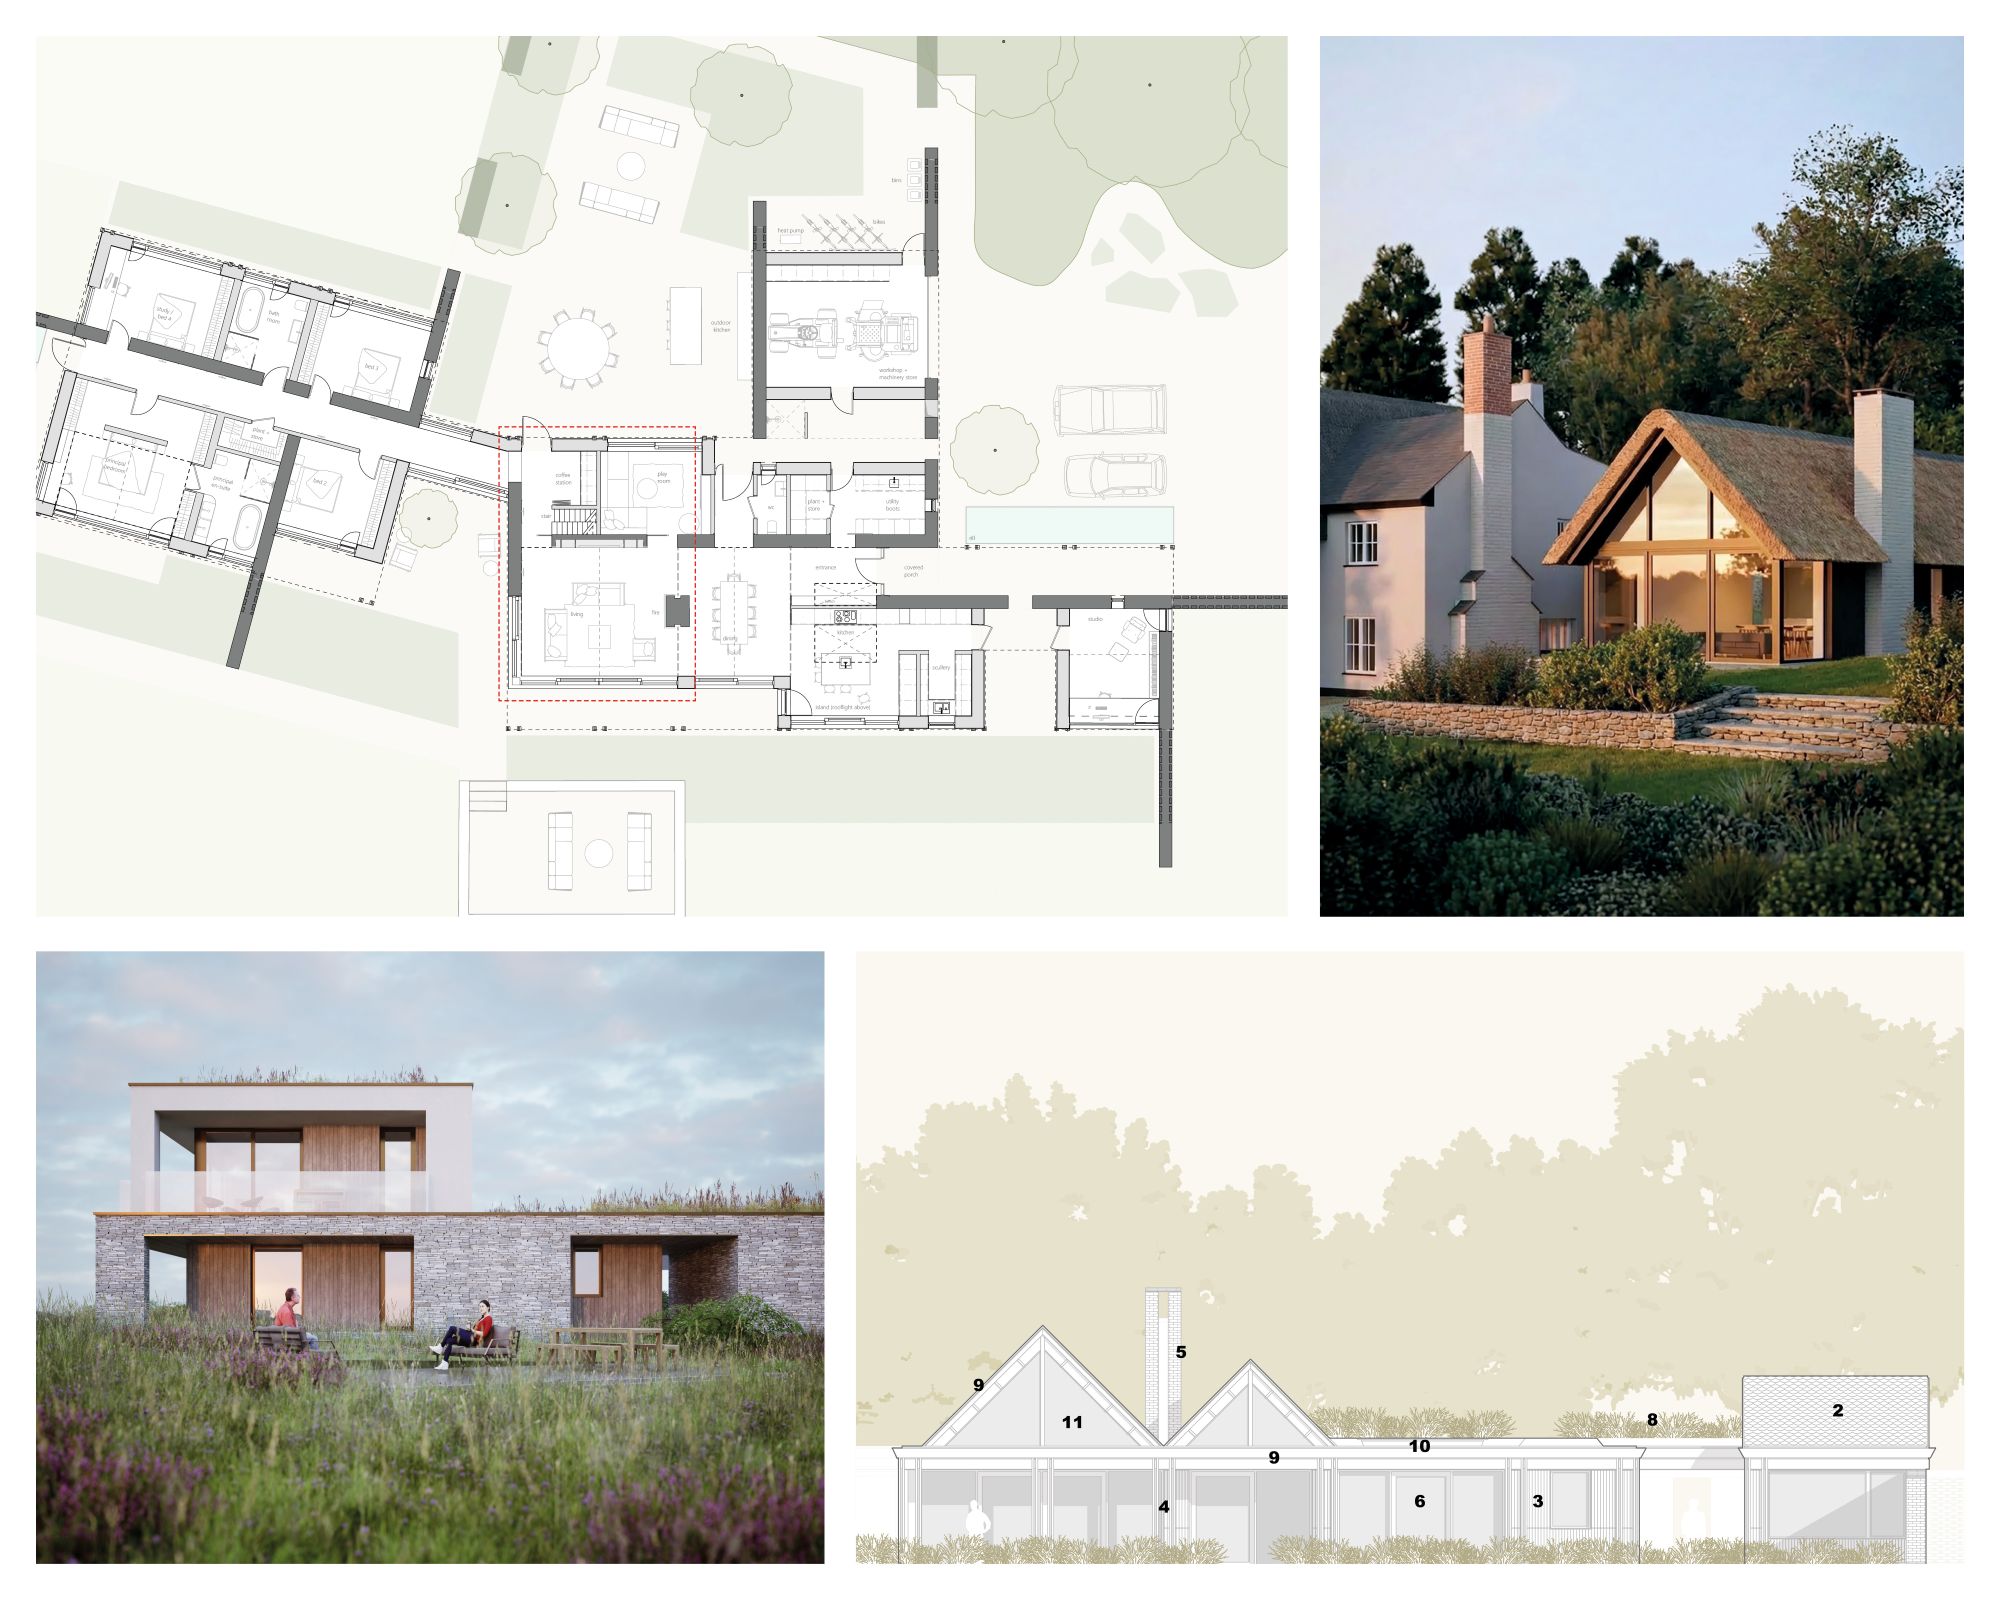
Designs are refined until a final proposal is agreed. At this point we often advise the proposals are costed by a quantity surveyor, to ensure the estimated costs are understood and acceptable before proceeding. A planning application set of drawings can then be produced.
These include plans, elevations and sections, along with a planning statement. Often other external consultant reports, such as heritage, ecology, flood risk or planning are required, and we can coordinate these on the clients behalf. The information is submitted, and we monitor the application, liaising as necessary with the planning authority.
Construction Information
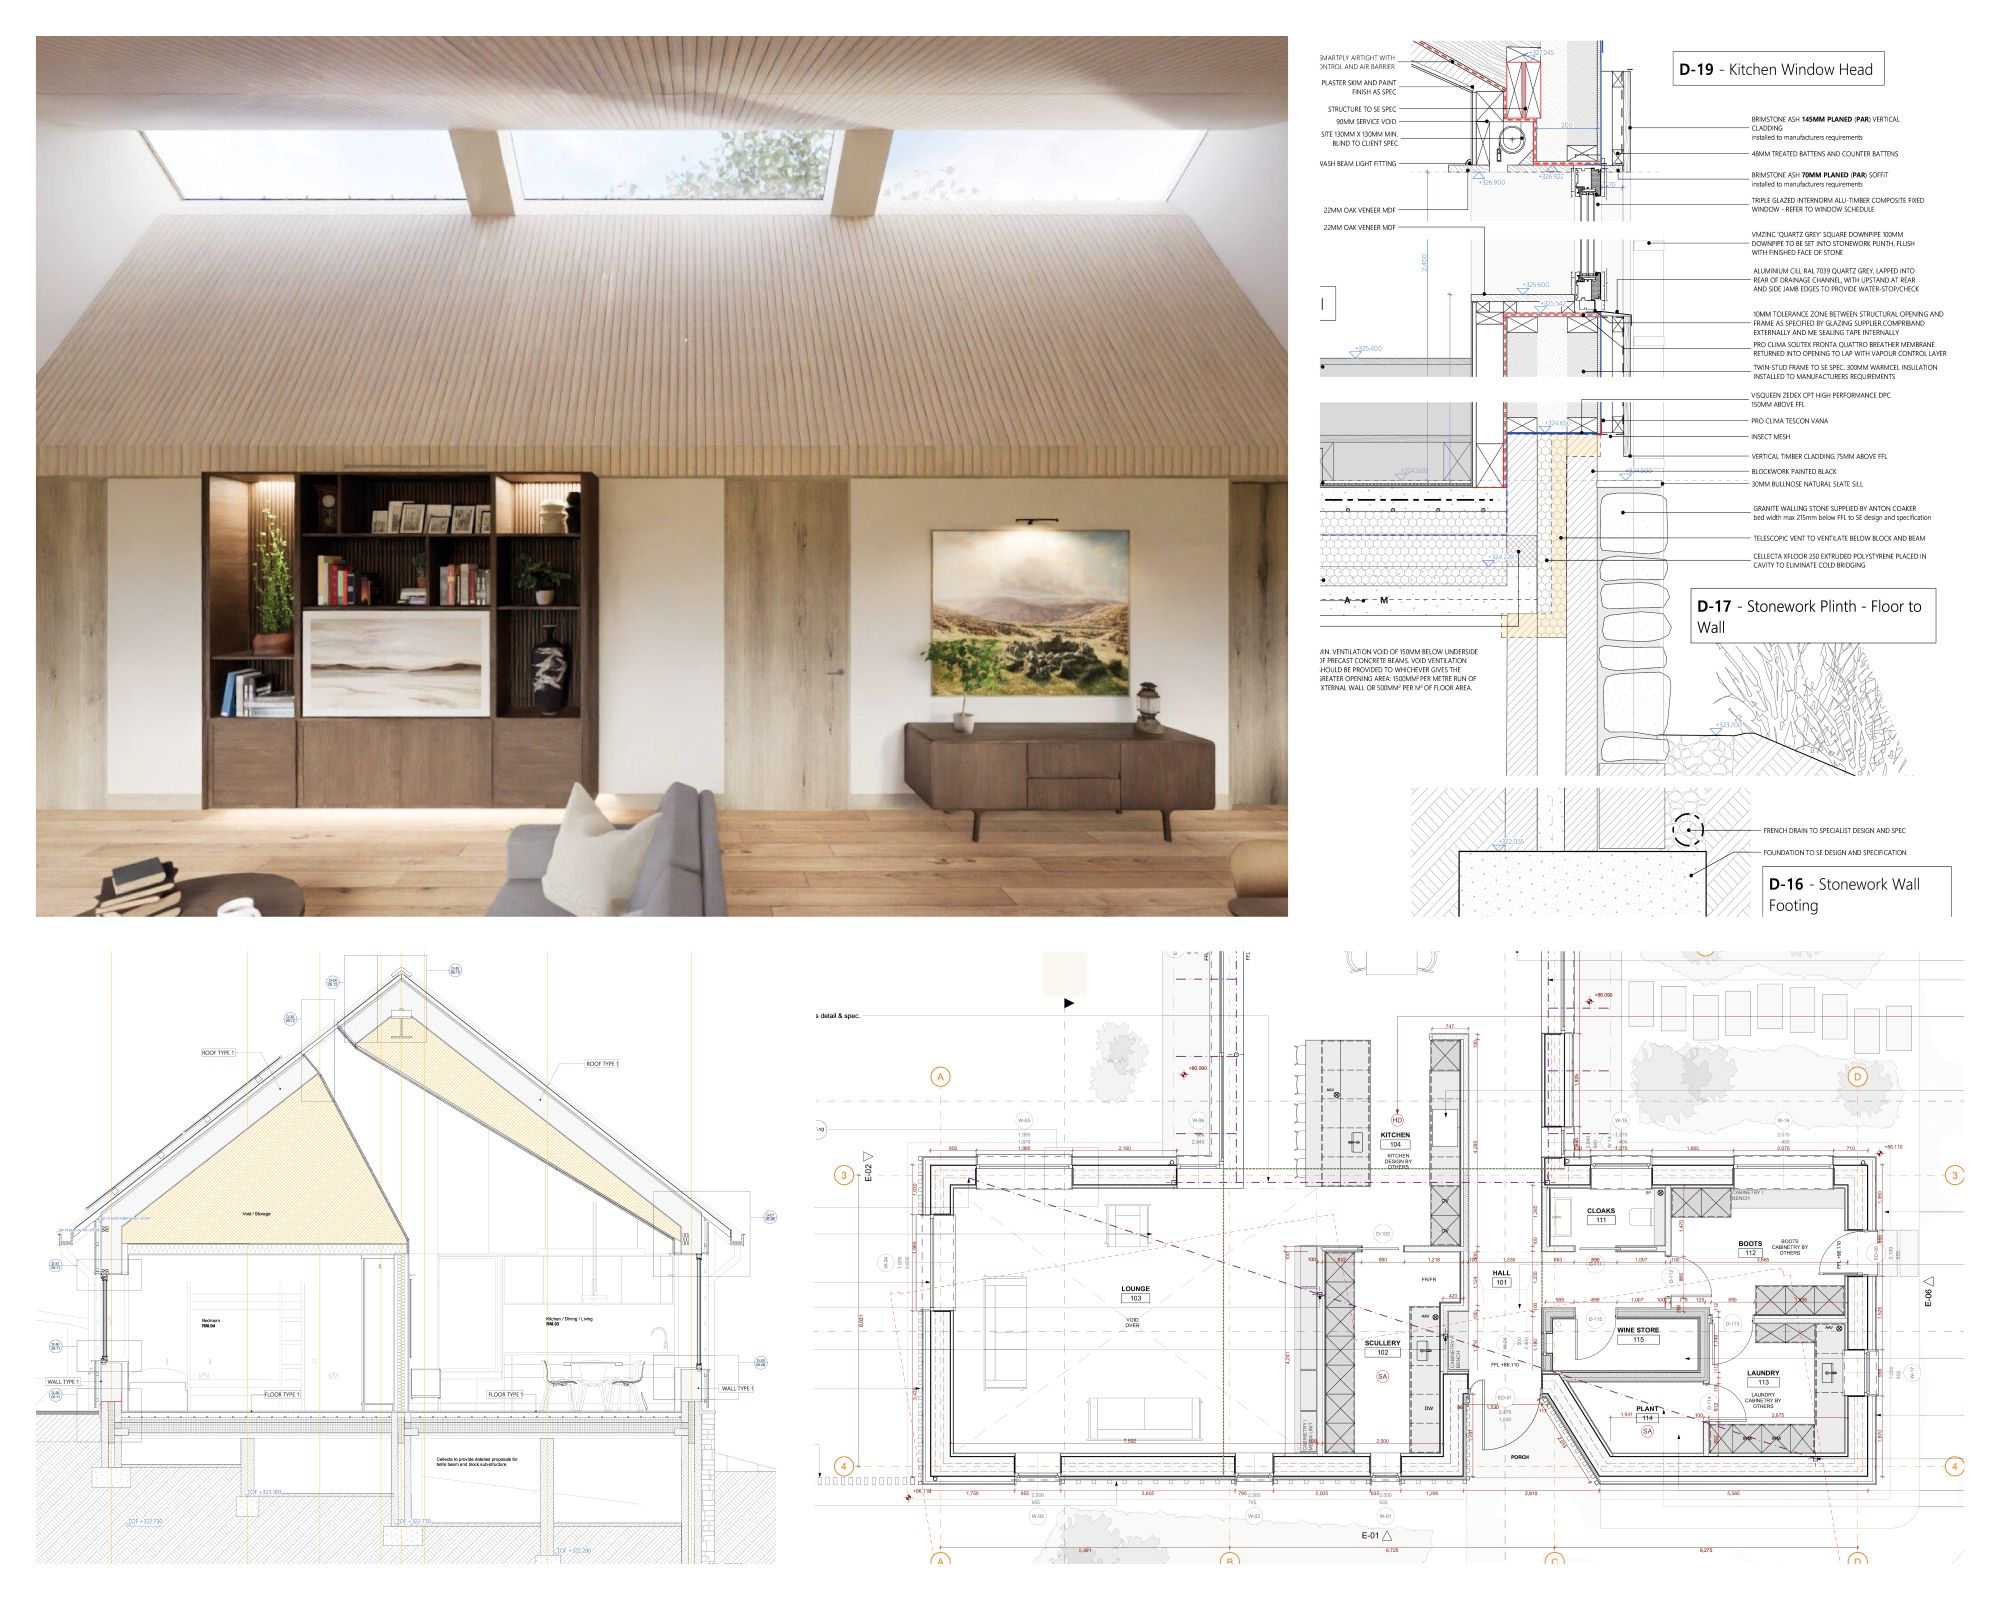
With planning consent secured, we develop the design into a detailed, technical set of construction-ready drawings and specifications. We advise on assembling the consultant team, often including a structural engineer, building performance consultant, and other specialists. Working closely with you and your consultant team, we refine every important detail of the design from material finishes to key architectural junctions. We continue to use 3D computer modelling to ensure the design has been considered from every angle, inside and out. We ensure design Building Regulations compliance, and deliver a complete package of information from which to build.
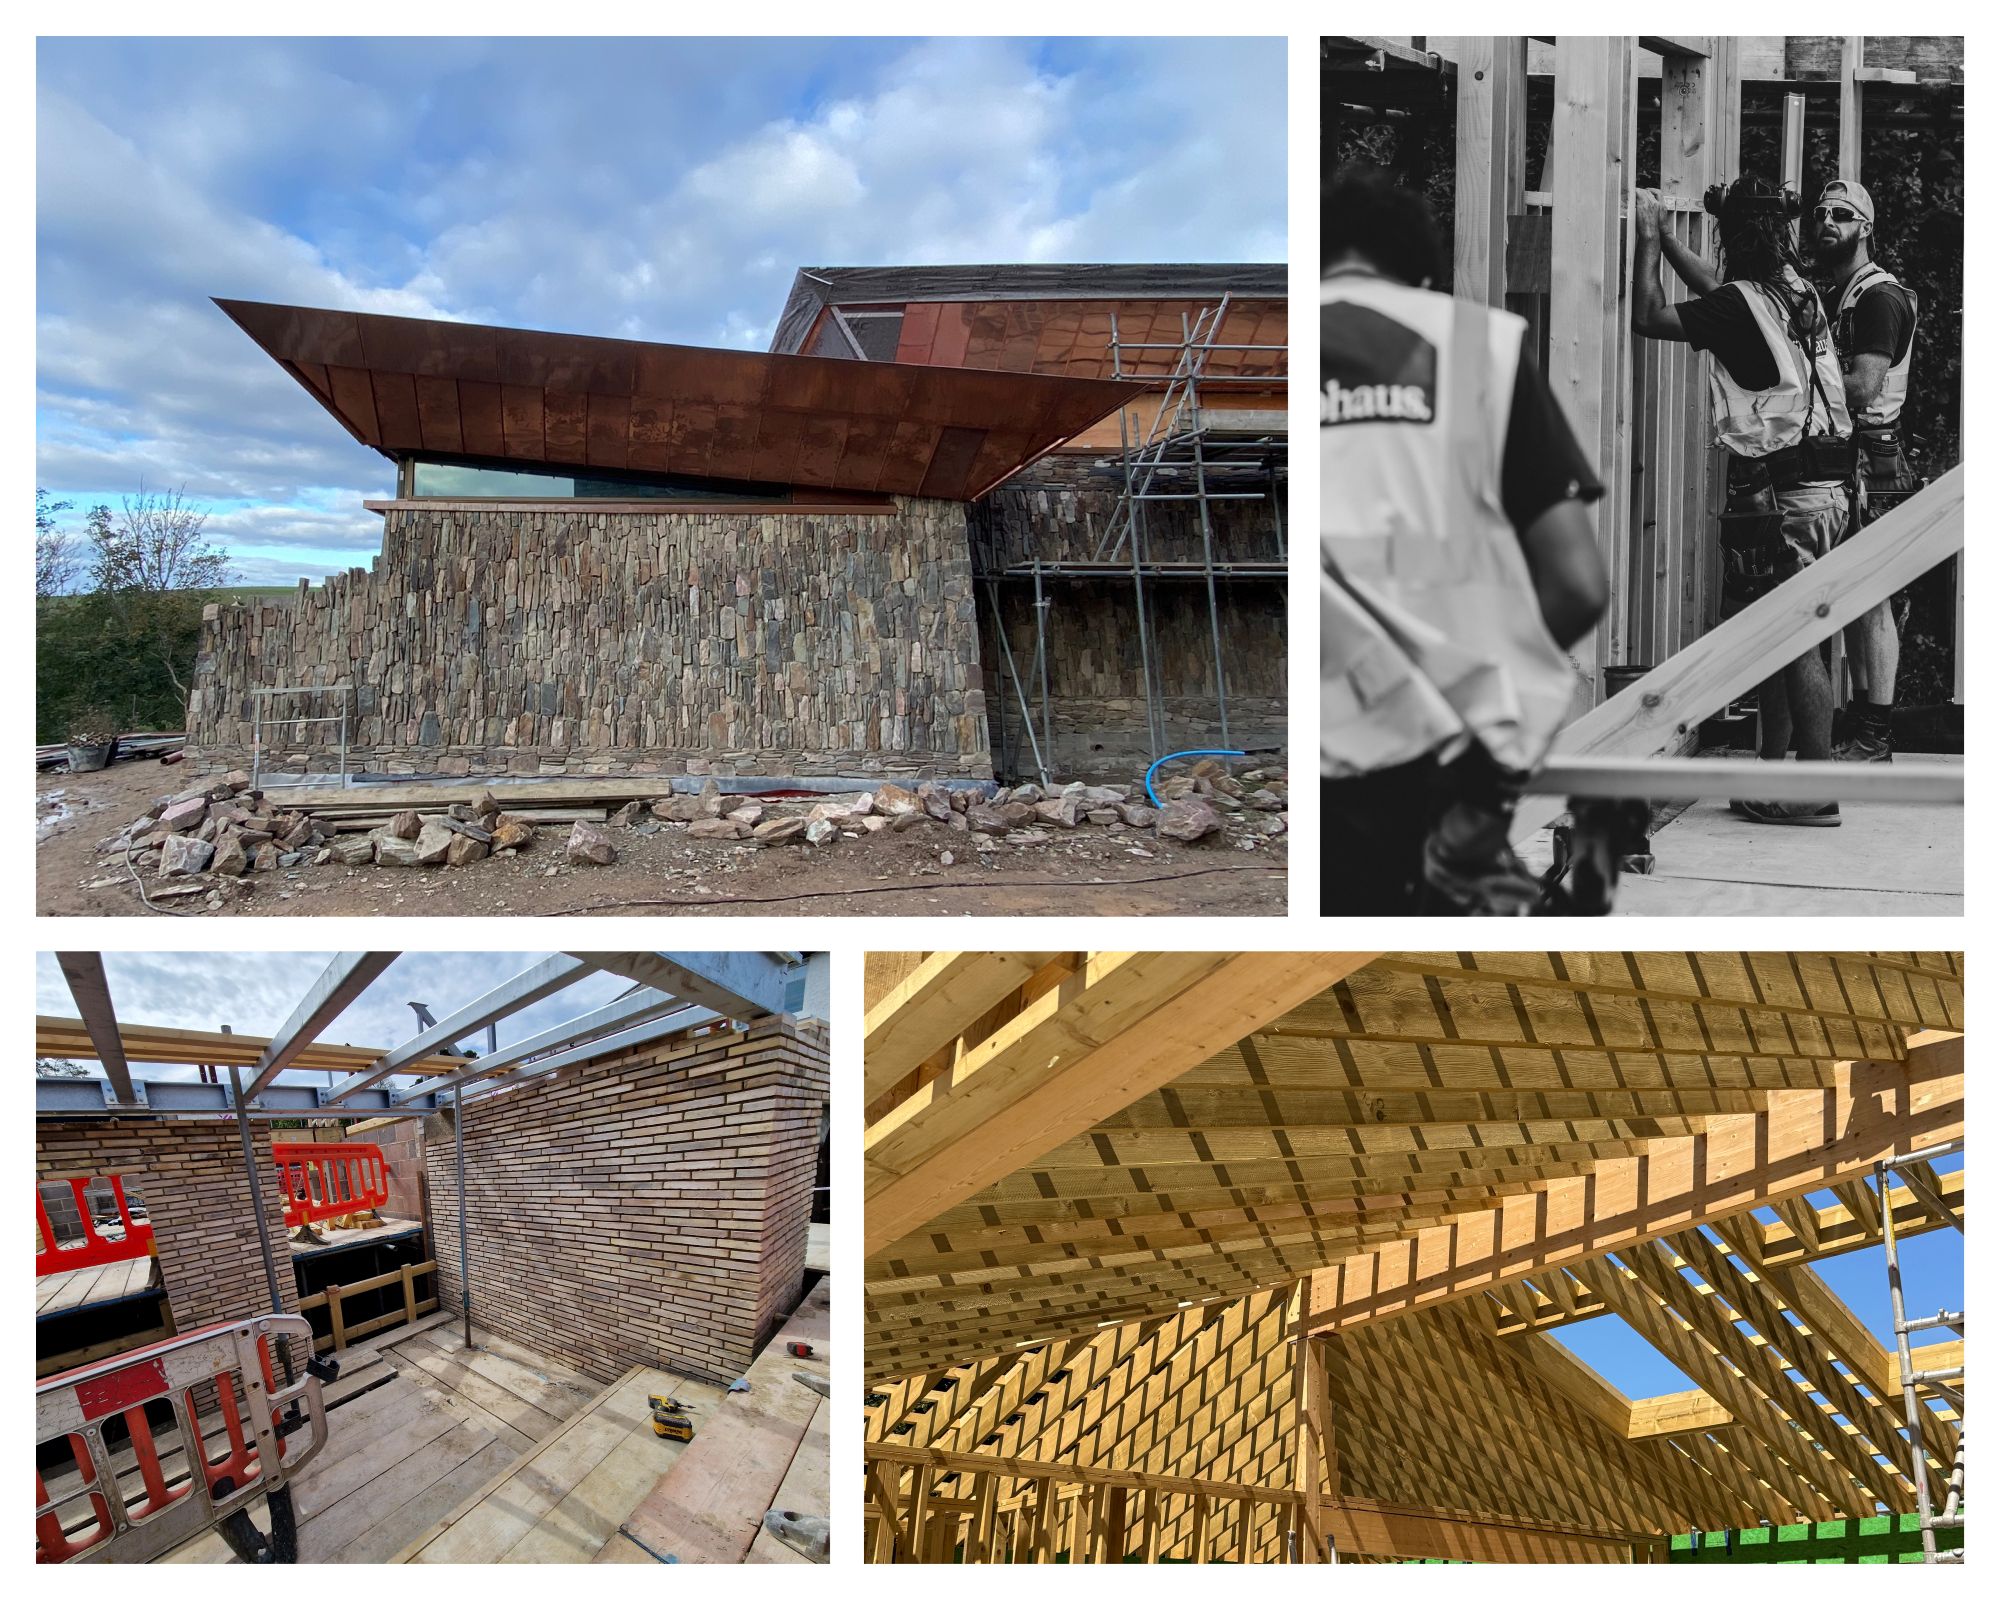
Tendering and On Site
We assist in finding the right contractor for you and your project, drawing on our established network of trusted contractors and suppliers. We support you and the contractor during the tendering stage, and assist in getting contracts in place. Once your project starts on site, we remain engaged in a supportive role that can be tailored to suit your needs; from answering queries to regular monitoring of the works as they progress. We maintain a proactive approach to ensure the original design vision is preserved through to completion of your home.